3020 NW 96th Street, Kansas City, MO 64154
- $401,740
- 4
- BD
- 2.5
- BA
- 1,869
- SqFt















- List Price
- $401,740
- MLS#
- 2634892
- Status
- ACTIVE
- Type
- Single Family Residential
- Bedrooms
- 4
- Bathrooms
- 2.5
- Living Area
- 1,869
- Lot Size
- 5,865
- Acres
- 0.13
- Subdivision
- Woodhaven
Property Description
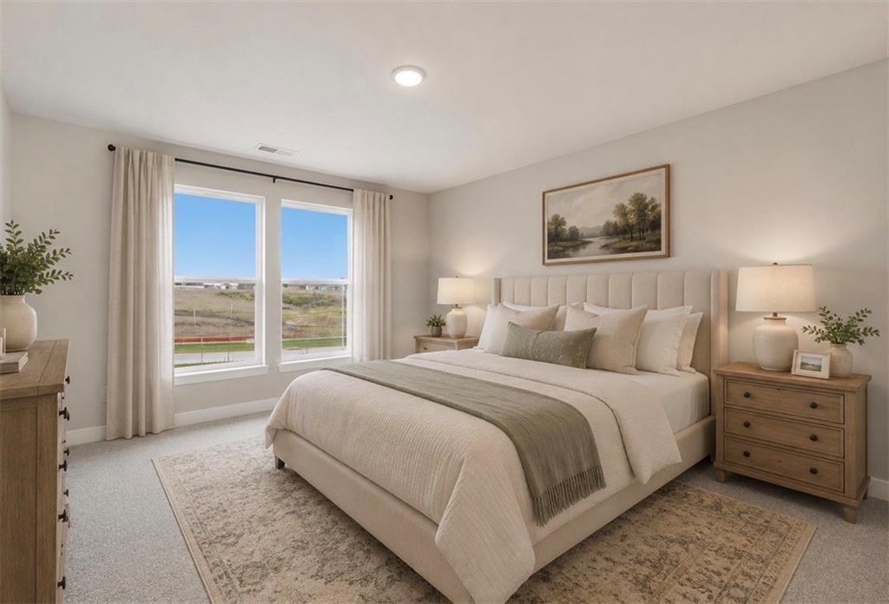
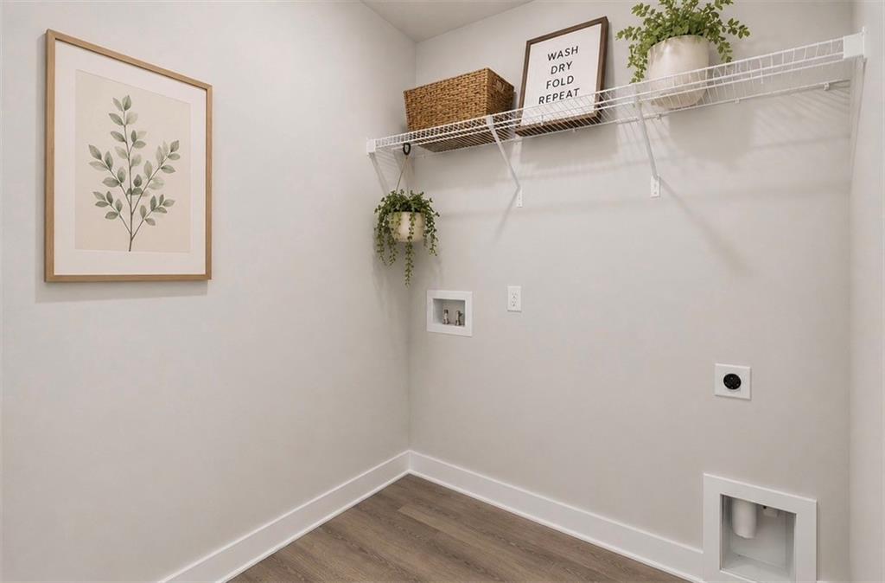
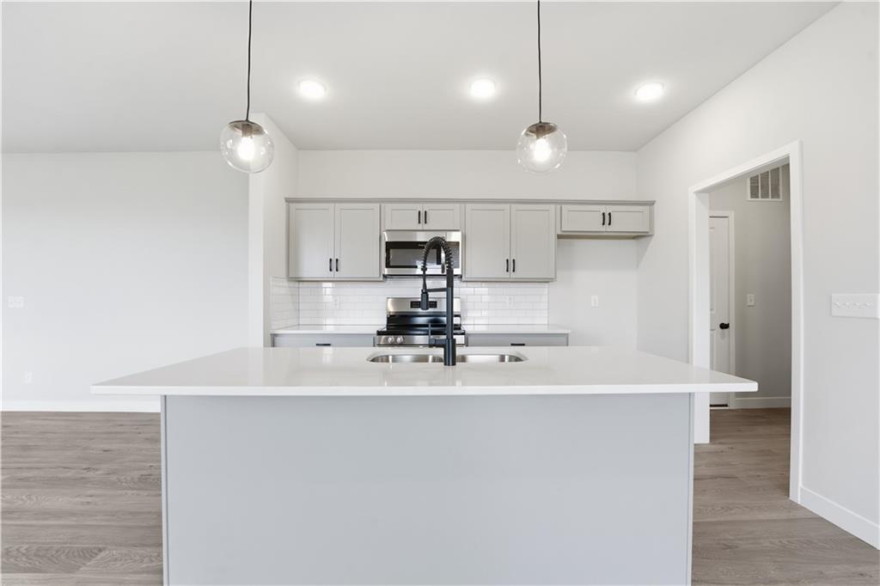
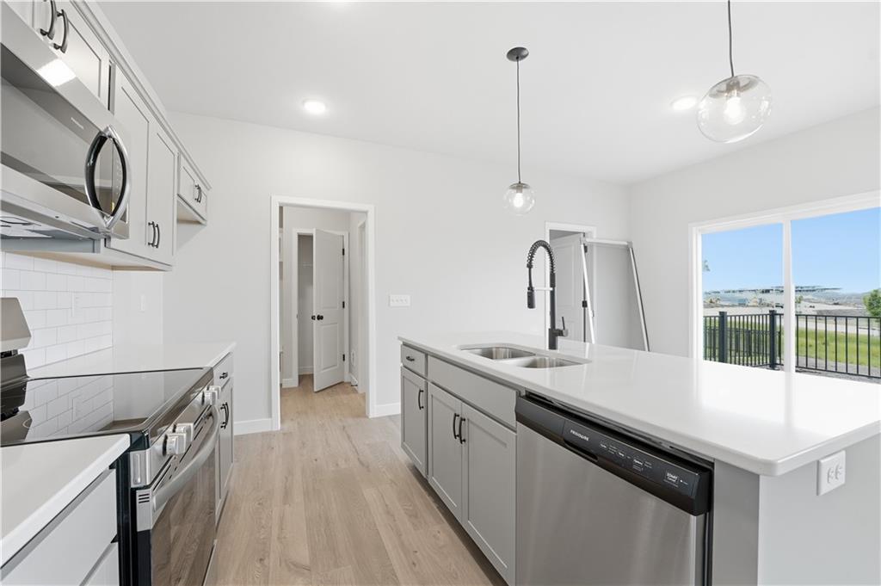
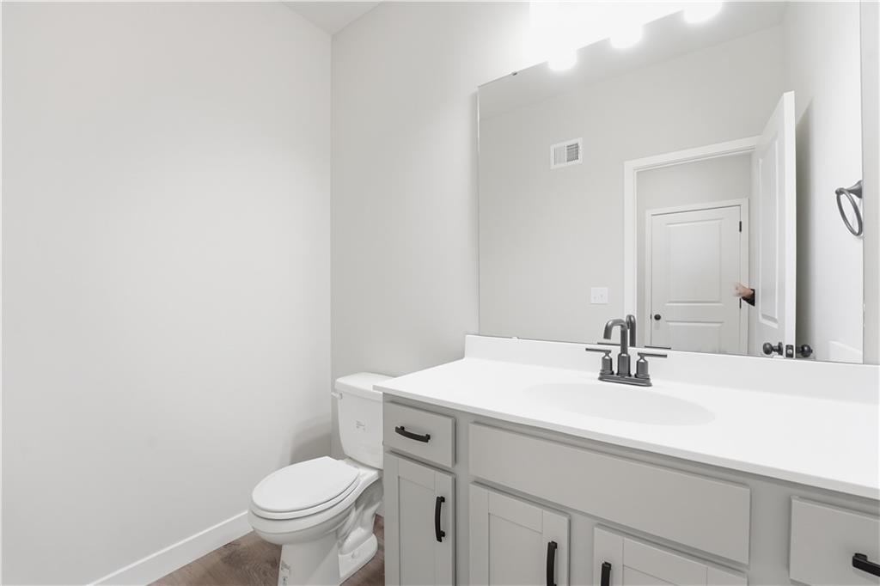
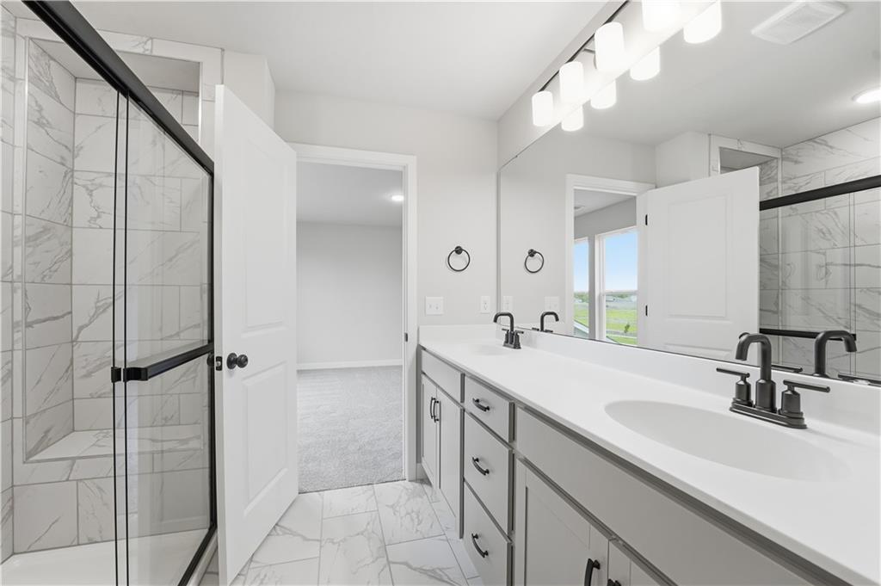
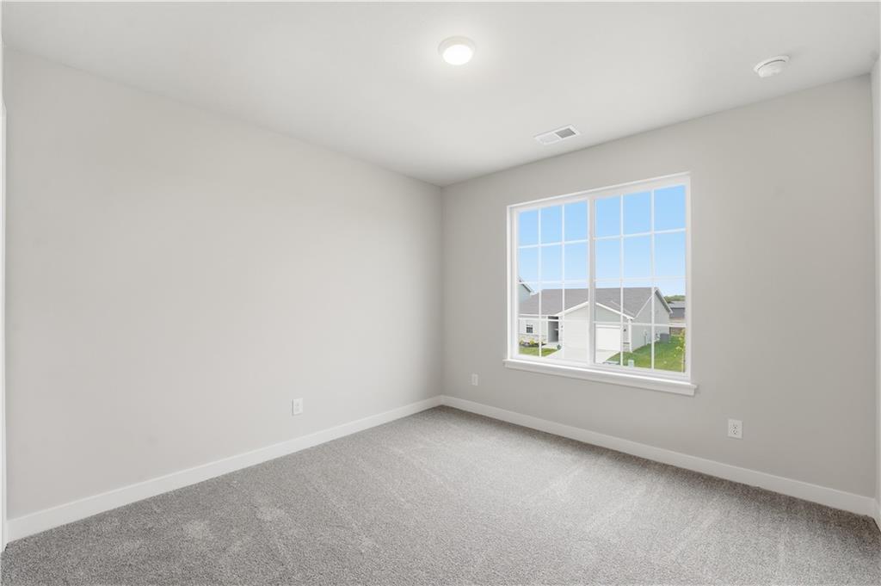
Ask about the current buyer incentive available for a limited time on this home through August 15! Introducing the Aiden Cottage by Ashlar Homes, an exciting new two-story floor plan that combines thoughtful design with modern finishes. This home offers 4 bedrooms, 2.5 bathrooms, and an open-concept main level that's ideal for both everyday living and entertaining. The stylish kitchen features quartz countertops, a large center island, stainless steel appliances, and a spacious walk-in pantry. Upstairs, you'll find all four bedrooms, including a private primary suite, along with a conveniently located laundry room. Built on a slab foundation, this home offers low-maintenance living with no basement. Exterior highlights include durable James Hardie siding with a 15-year paint warranty, quality craftsmanship, and attractive curb appeal. Located in the sought-after Woodhaven community, homeowners will enjoy planned amenities including a resort-style swimming pool, playground, covered pavilion, walking trails, and pickleball courts. The neighborhood is served by an outstanding school district and is conveniently located near shopping, dining, major highways, and Kansas City International Airport. This home is currently under construction with an estimated completion in November. Photos are of a similar home and are for illustration purposes only. Actual colors, finishes, features, and selections may vary.
/u.realgeeks.media/kccrandallgroup/header.png)
Additional Information
- Year Built
- 2026
- School District
- Platte County R-III
- Elementary School
- Barry Elementary
- Middle School
- Platte Purchase
- High School
- Platte County R-III
- Hoa Amount
- 350
- Hoa Due
- Annually
- Garage
- Yes
- Garage Spaces
- 2
- Lot Description
- City Lot
- Basement Description
- Slab
- Interior Features
- Ceiling Fan(s), Kitchen Island, Pantry, Walk-In Closet(s)
- Roof
- Composition
- Central Air
- Electric
- Sewer
- Public Sewer
- Architecture
- Traditional
- Construction
- Concrete
- Water
- Public
- Cooling
- Electric
- Heating
- Natural Gas
- Available Amenities
- Pickleball Court(s), Play Area, Pool, Trail(s)
Mortgage Calculator
Listing courtesy of Aimee Miller of ReeceNichols - Lees Summit.
The data relating to real estate displayed on this website comes in part from the Heartland Multiple Listing Service database compilation. The properties displayed on this website may not be all of the properties in the Heartland MLS database compilation, or all of the properties listed with other brokers participating in the Heartland MLS IDX program. Detailed information about the properties displayed on this website includes the name of the listing company.
The information displayed on this page is confidential, proprietary, and copyrighted information of Heartland Multiple Listing Service, Inc. (“Heartland MLS”). Copyright 2026, Heartland Multiple Listing Service, Inc. Heartland MLS and the company represented by this website do not make any warranty or representation concerning the timeliness or accuracy of the information displayed herein. In consideration for the receipt of the information on this page, the recipient agrees to use the information solely for the private noncommercial purpose of identifying a property in which the recipient has a good faith interest in acquiring. Data last updated . Terms of Use