10140 Mackey Street, Overland Park, KS 66212
- $910,000
- 5
- BD
- 4.5
- BA
- 4,912
- SqFt













- List Price
- $910,000
- MLS#
- 2635372
- Status
- ACTIVE
- Type
- Single Family Residential
- Bedrooms
- 5
- Bathrooms
- 4.5
- Living Area
- 4,912
- Lot Size
- 10,018
- Acres
- 0.23
- Subdivision
- Pinehurst Est.
Property Description
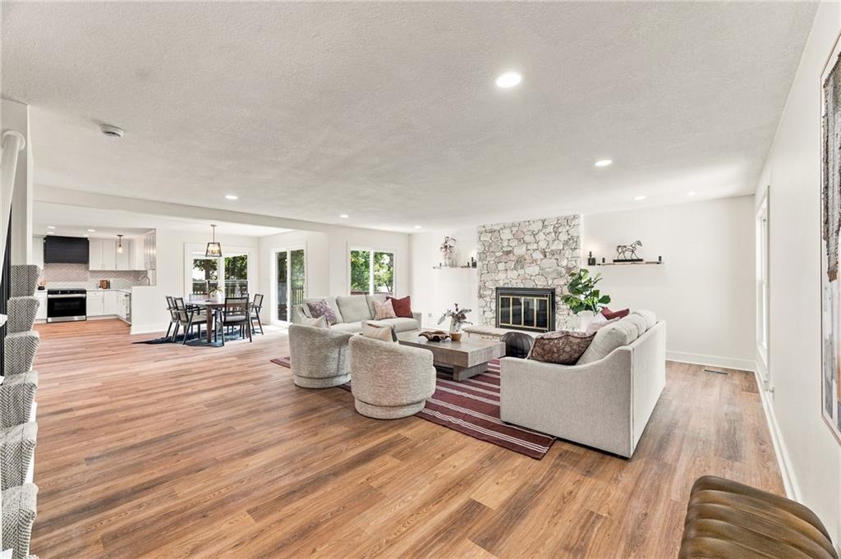
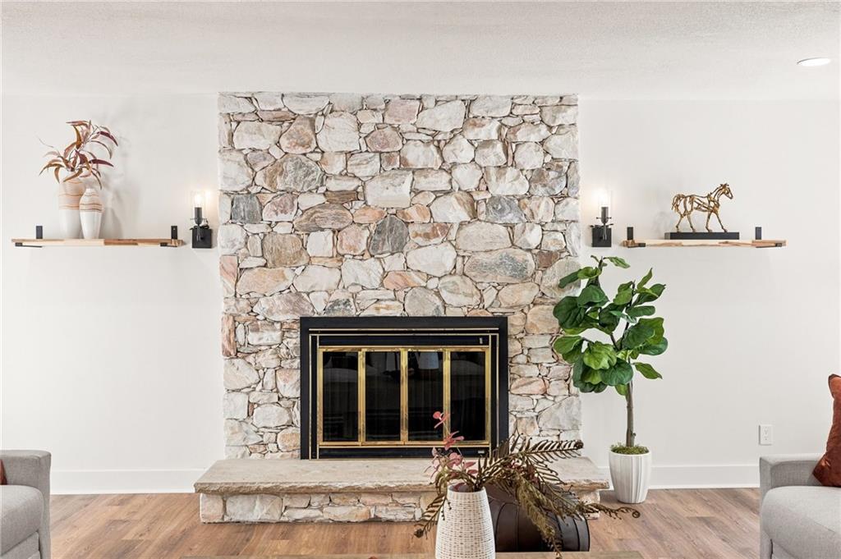
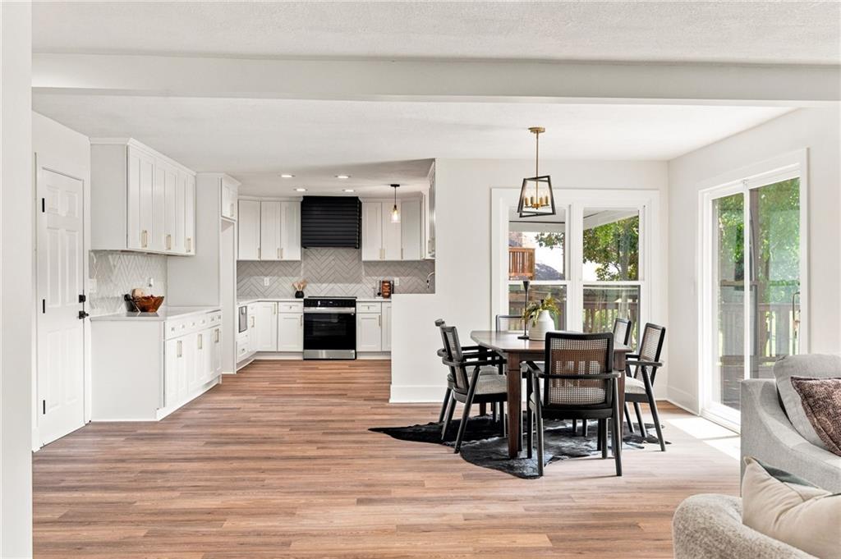
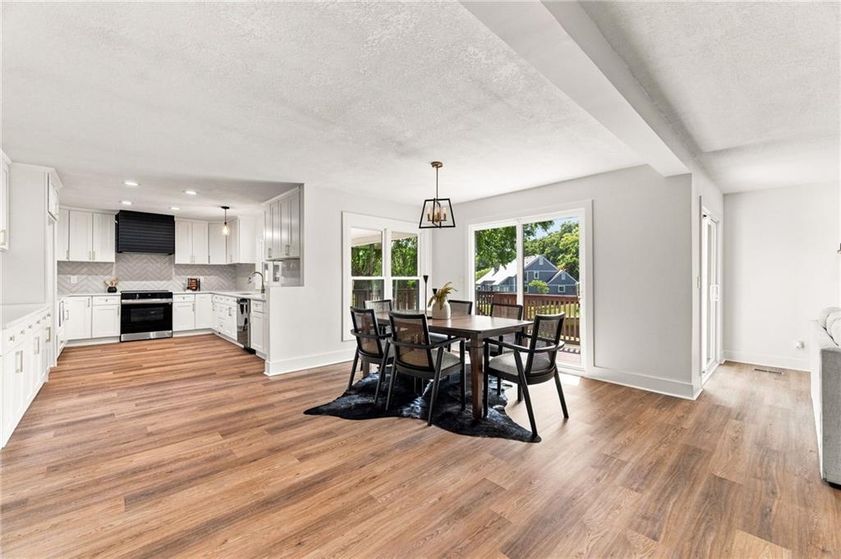
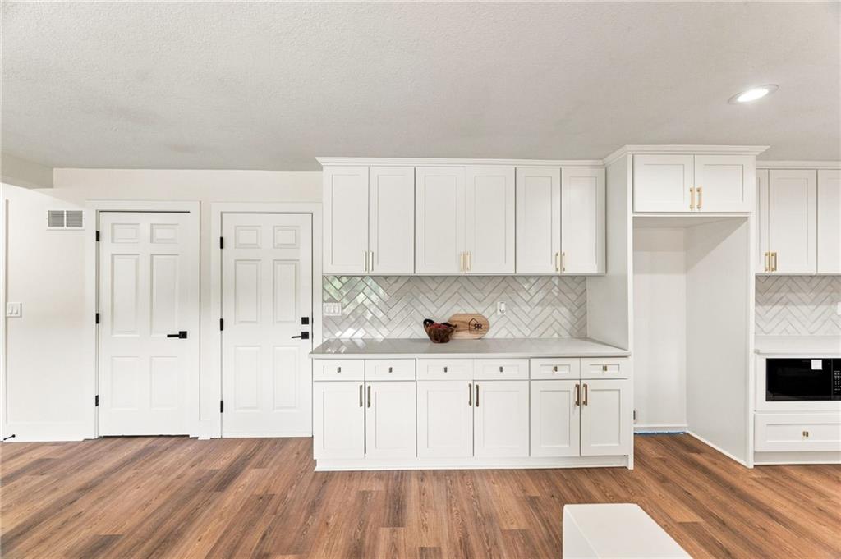
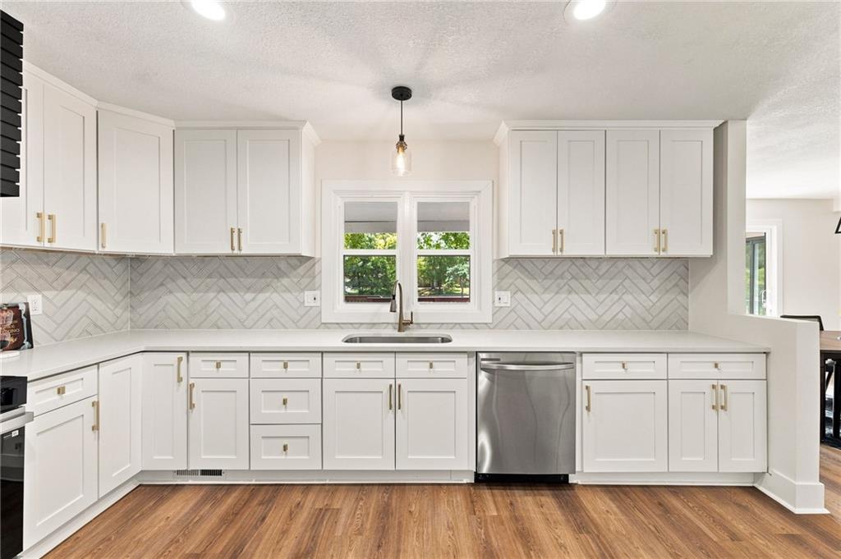
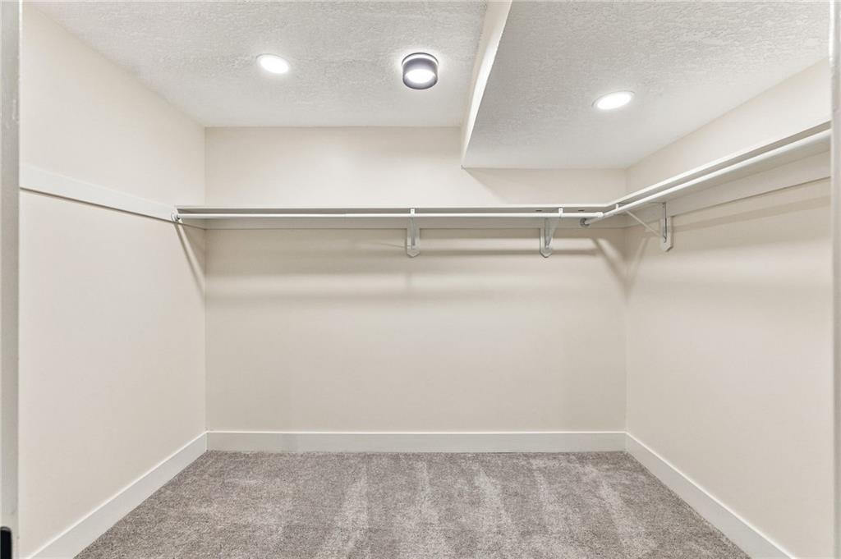
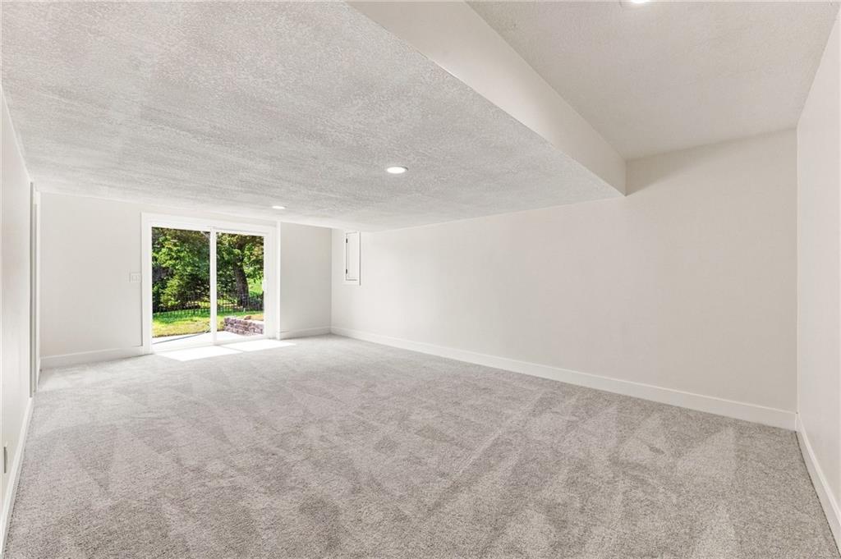
Welcome to this stunning, fully renovated 1.5-story home offering 5 bedrooms, 4.5 bathrooms, and nearly 5,000 finished square feet of beautifully updated living space. From the moment you arrive, you'll appreciate the extensive improvements, including a new roof, new driveway, refreshed landscaping, and an attached 2-car garage. Step inside to find all-new flooring and fresh paint throughout. The main level features a formal dining room, a cozy living room with a fireplace, and an eat-in kitchen perfect for everyday meals. The spacious main-floor primary suite offers a large walk-in closet and a private en-suite bathroom. A second bedroom and full bathroom are also located on the main level, along with a convenient laundry room and a half bath for guests. Step outside to the large deck overlooking a peaceful pond, creating the perfect setting for relaxing or entertaining. Upstairs, you'll find two additional bedrooms and a full bathroom, providing plenty of space for family or guests. The finished walkout basement expands your living space with a second family room featuring another fireplace, an additional bedroom and full bathroom, a dedicated office or flex room, and an oversized recreation room that's perfect for a home theater, game room, fitness area, or whatever fits your lifestyle. With thoughtful updates throughout, generous living spaces, and a beautiful backyard setting, this move-in-ready home offers the perfect combination of luxury, comfort, and functionality.
/u.realgeeks.media/kccrandallgroup/header.png)
Additional Information
- Year Built
- 1977
- School District
- Shawnee Mission
- Elementary School
- Brookridge
- Middle School
- Indian Hills
- High School
- SM South
- Hoa Amount
- 675
- Hoa Due
- Annually
- Garage
- Yes
- Garage Spaces
- 2
- Lot Description
- Pond(s)
- Basement
- Yes
- Basement Description
- Concrete, Finished
- Fireplace
- Yes
- Fireplace Description
- Family Room, Recreation Room
- Interior Features
- Ceiling Fan(s), Walk-In Closet(s)
- Roof
- Composition
- Central Air
- Electric
- Sewer
- Public Sewer
- Architecture
- Traditional
- Construction
- Concrete, Frame
- Water
- Public
- Cooling
- Electric
- Heating
- Electric
- Taxes
- $7,335
Mortgage Calculator
Listing courtesy of Korbyn Shirey of ReeceNichols- Leawood Town Center.
The data relating to real estate displayed on this website comes in part from the Heartland Multiple Listing Service database compilation. The properties displayed on this website may not be all of the properties in the Heartland MLS database compilation, or all of the properties listed with other brokers participating in the Heartland MLS IDX program. Detailed information about the properties displayed on this website includes the name of the listing company.
The information displayed on this page is confidential, proprietary, and copyrighted information of Heartland Multiple Listing Service, Inc. (“Heartland MLS”). Copyright 2026, Heartland Multiple Listing Service, Inc. Heartland MLS and the company represented by this website do not make any warranty or representation concerning the timeliness or accuracy of the information displayed herein. In consideration for the receipt of the information on this page, the recipient agrees to use the information solely for the private noncommercial purpose of identifying a property in which the recipient has a good faith interest in acquiring. Data last updated . Terms of Use