11607 Tomahawk Creek Parkway Unit #J, Leawood, KS 66211
- $330,000
- 2
- BD
- 2
- BA
- 1,156
- SqFt






- List Price
- $330,000
- MLS#
- 2635643
- Status
- ACTIVE
- Type
- Condo
- Bedrooms
- 2
- Bathrooms
- 2
- Living Area
- 1,156
- Lot Size
- 1,496
- Acres
- 0.03
- Subdivision
- Tomahawk Creek Condominiums
Property Description
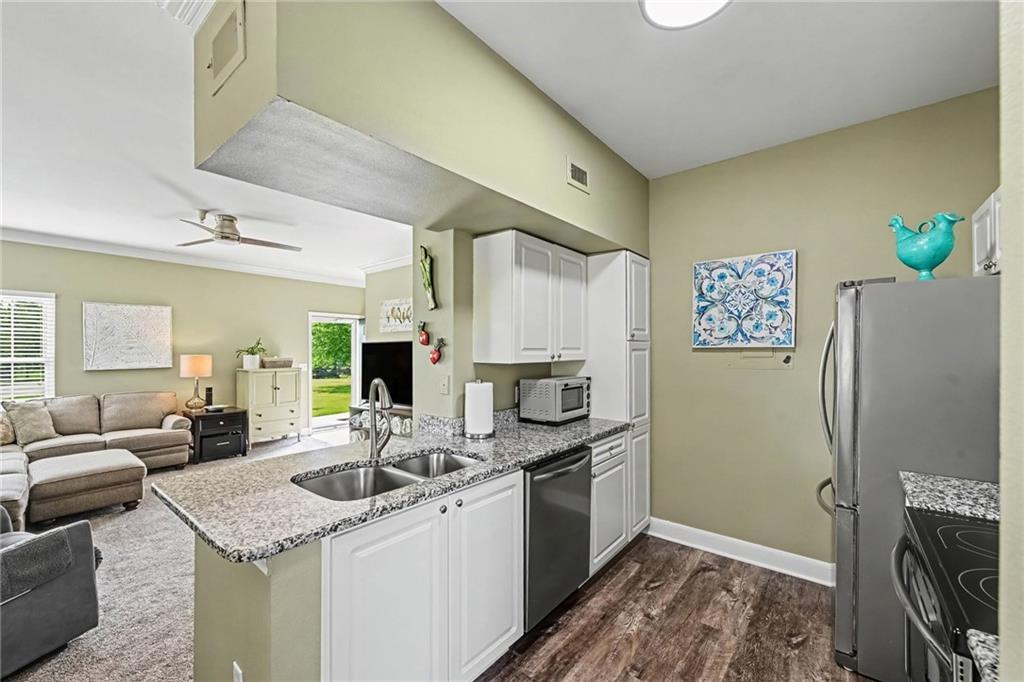
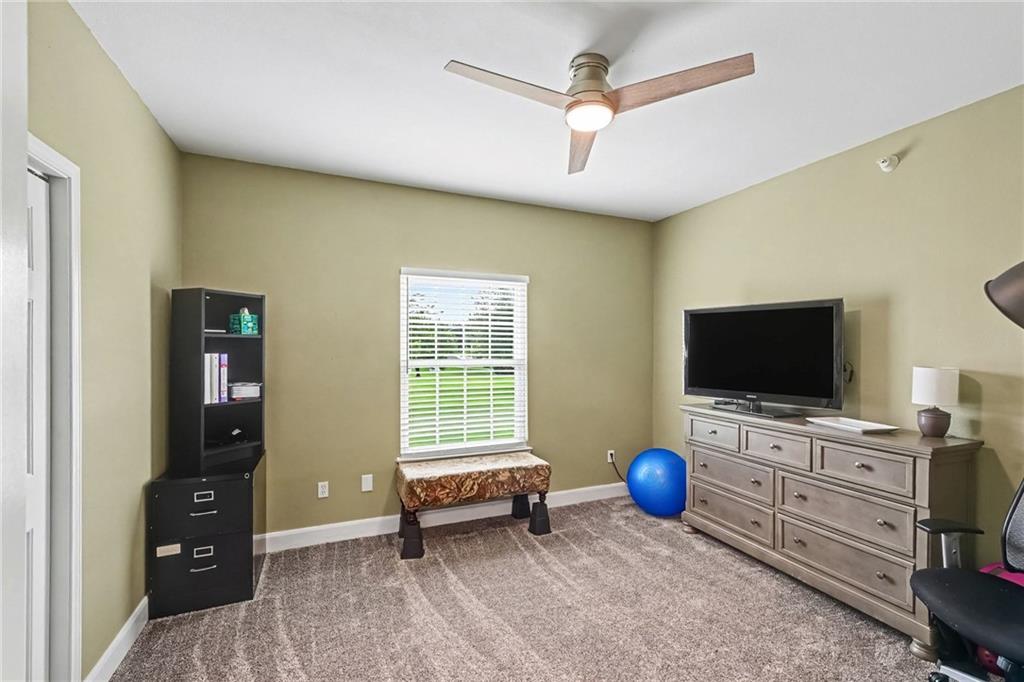
Prime First-Floor End Unit in the Heart of Leawood! Welcome home to this beautifully updated 2 bedroom, 2 bathroom end-unit condo offering convenient, step-free first-floor living. The bright, open-concept living, dining, and kitchen areas create a welcoming space perfect for both everyday living and entertaining. The updated kitchen features crisp white cabinetry, granite countertops and SS appliances. Both bathrooms have been thoughtfully updated, with additional improvements including new luxury vinyl plank flooring, new carpet, stylish new light fixtures throughout, a newer HVAC system and a newer water heater. Enjoy peaceful, parklike views from every window, filling the condo with abundant natural light and beautiful views of the lush surroundings. The attached one-car garage provides added convenience along with additional storage space. The worry-free HOA covers master insurance, water, exterior maintenance, lawn care, streets, sidewalks and snow removal, allowing you to relax and enjoy the beautifully maintained community grounds without the hassle of exterior upkeep. Stroll through the lush, landscaped surroundings along scenic walking trails, or take advantage of the sparkling pool, tennis courts, pickleball courts, fitness center and welcoming clubhouse. It’s the perfect setting for an active, carefree lifestyle. Ideally located in the heart of Leawood and within the award-winning Blue Valley School District, this condo is just minutes from shopping, dining, parks and everyday conveniences.
/u.realgeeks.media/kccrandallgroup/header.png)
Additional Information
- Year Built
- 1996
- School District
- Blue Valley
- Elementary School
- Leawood
- Middle School
- Leawood Middle
- High School
- Blue Valley North
- Hoa Amount
- 435
- Hoa Due
- Monthly
- Garage
- Yes
- Garage Spaces
- 1
- Lot Description
- Zero Lot Line
- Basement Description
- Slab
- Interior Features
- Ceiling Fan(s), Walk-In Closet(s)
- Roof
- Tile
- Central Air
- Electric
- Sewer
- Public Sewer
- Architecture
- Traditional
- Construction
- Brick Veneer, Frame
- Water
- Public
- Cooling
- Electric
- Heating
- Forced Air
- Taxes
- $3,290
- Available Amenities
- Clubhouse, Exercise Room, Pool, Tennis Court(s)
Mortgage Calculator
Listing courtesy of Mary Oades of Rodricks , Oades & Co. Realty.
The data relating to real estate displayed on this website comes in part from the Heartland Multiple Listing Service database compilation. The properties displayed on this website may not be all of the properties in the Heartland MLS database compilation, or all of the properties listed with other brokers participating in the Heartland MLS IDX program. Detailed information about the properties displayed on this website includes the name of the listing company.
The information displayed on this page is confidential, proprietary, and copyrighted information of Heartland Multiple Listing Service, Inc. (“Heartland MLS”). Copyright 2026, Heartland Multiple Listing Service, Inc. Heartland MLS and the company represented by this website do not make any warranty or representation concerning the timeliness or accuracy of the information displayed herein. In consideration for the receipt of the information on this page, the recipient agrees to use the information solely for the private noncommercial purpose of identifying a property in which the recipient has a good faith interest in acquiring. Data last updated . Terms of Use