4514 NE 83rd Terrace, Kansas City, MO 64119
- $240,000
- 3
- BD
- 2.5
- BA
- 1,607
- SqFt






- List Price
- $240,000
- MLS#
- 2635703
- Status
- ACTIVE
- Type
- Condo
- Bedrooms
- 3
- Bathrooms
- 2.5
- Living Area
- 1,607
- Lot Size
- 1,742
- Acres
- 0.04
- Subdivision
- Brighton Woods North
Property Description
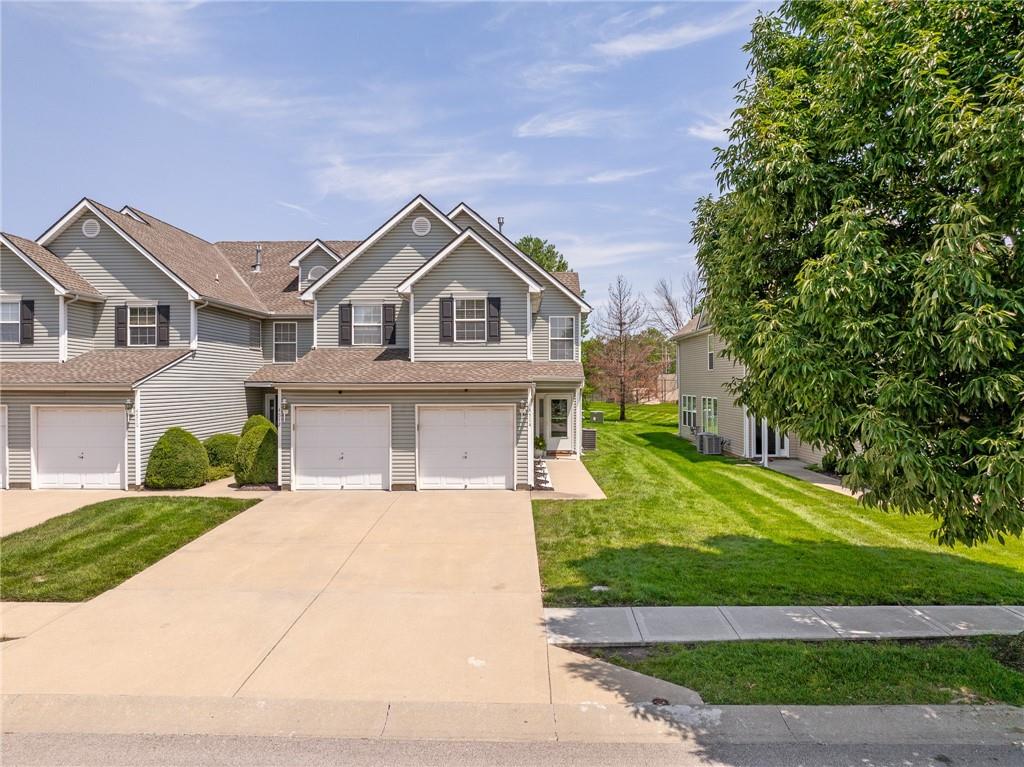
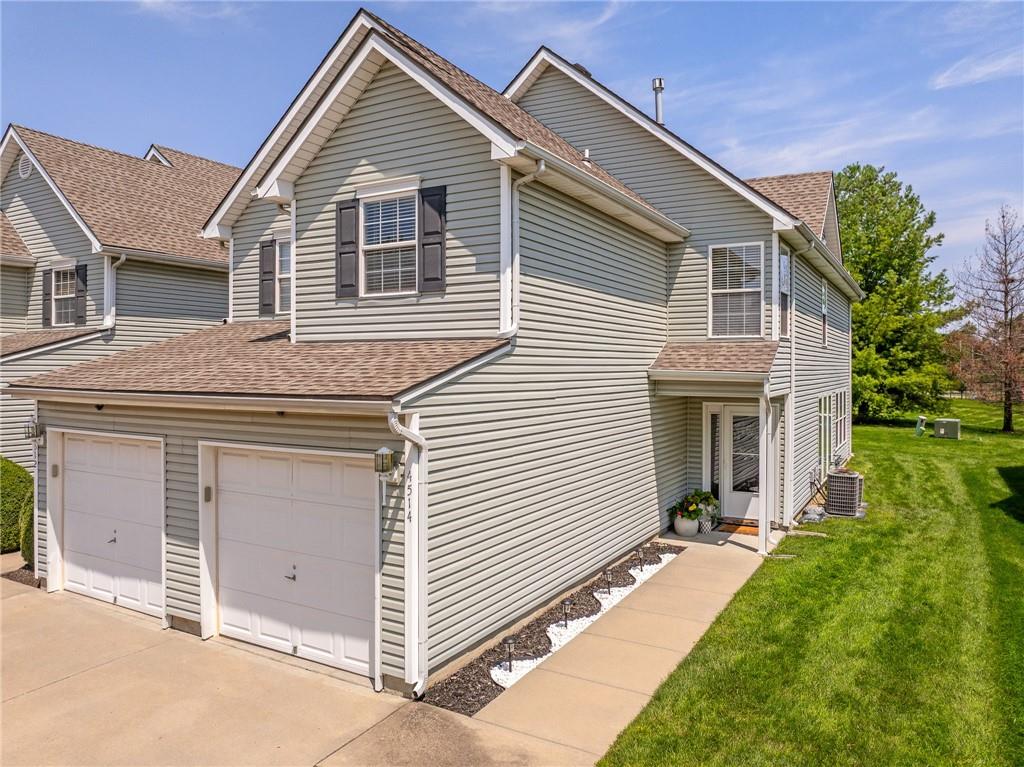
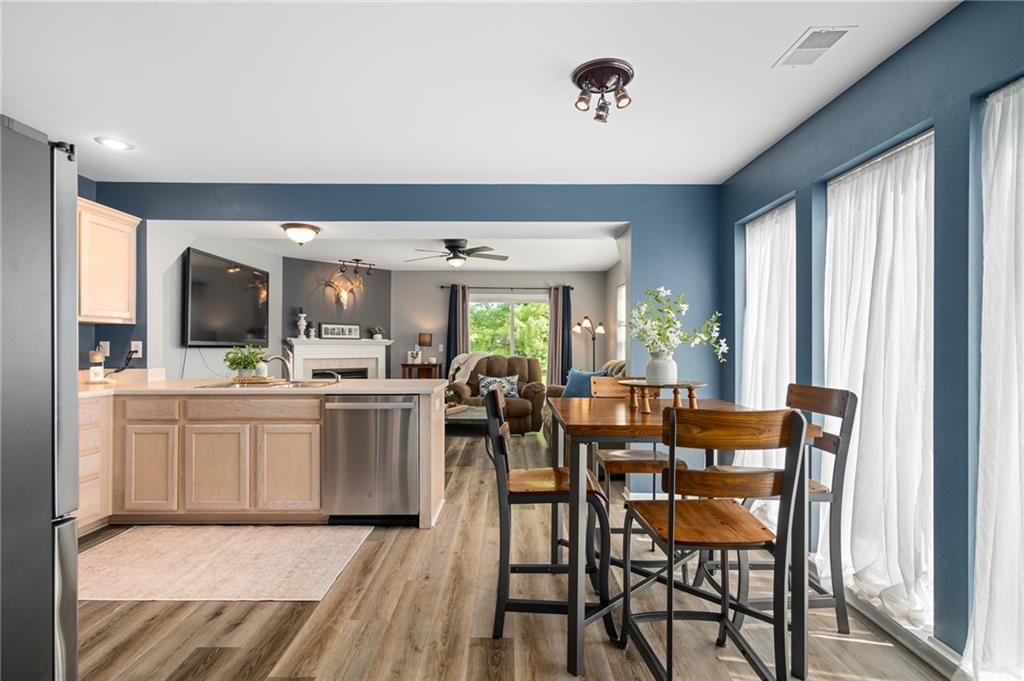
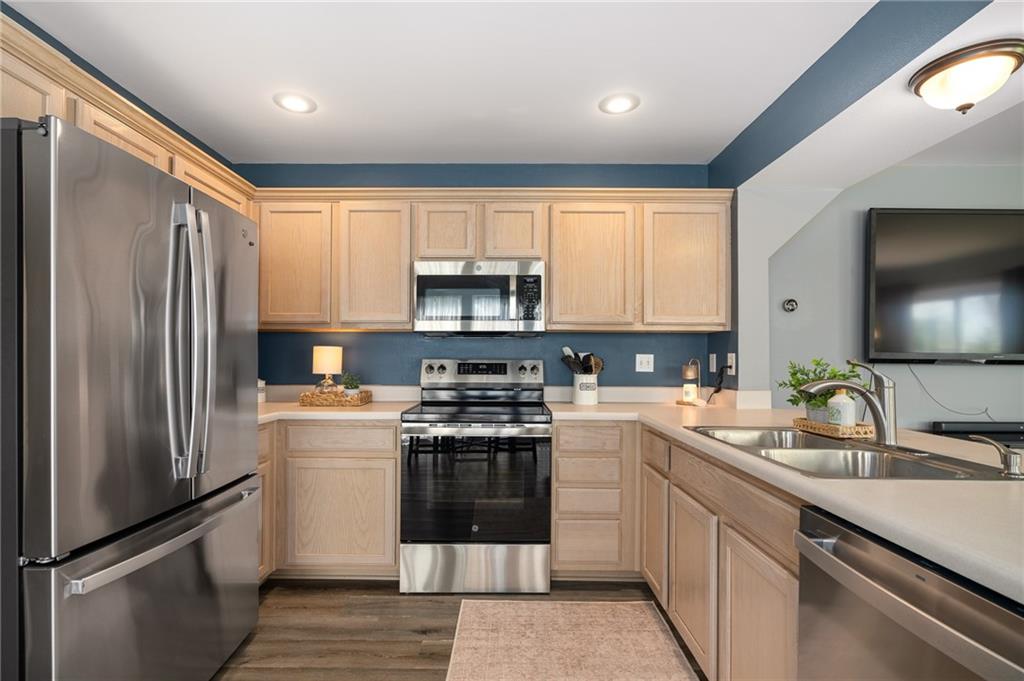
Imagine having your weekends back. This move-in-ready end-unit townhome offers the perfect combination of comfort, privacy, and truly low-maintenance living, so you can spend less time on chores around the house and more time enjoying life.Perfectly positioned with no neighbors directly behind, this end unit enjoys an open backdrop that creates an added sense of privacy and space. Inside, the bright, open-concept main level is designed for the way you live today. A cozy gas fireplace anchors the living area, creating the perfect spot to unwind at the end of the day. The kitchen features stainless steel appliances, ample workspace, and an easy flow into the dining and living areas, making everything from weeknight dinners to entertaining friends effortless. An attached one-car garage provides everyday convenience along with valuable storage space. Upstairs, the layout is designed for convenience. The spacious primary suite offers a relaxing retreat with a large walk-in closet and an ensuite bath featuring dual vanities. Two additional bedrooms and a second full bath—also with dual vanities—provide plenty of space. The laundry area is conveniently located on the bedroom level so no more hauling baskets up and down the stairs. One of the biggest advantages of living here is the peace of mind that comes with HOA-maintained living. Lawn care, snow removal, and exterior maintenance—including the roof and siding—are all taken care of, giving you more time to enjoy the things you love. Located within the highly desirable Staley High School attendance area and just minutes from shopping, dining, and entertainment in both Liberty and Kansas City, this home delivers the ideal blend of convenience, comfort, and carefree living.
/u.realgeeks.media/kccrandallgroup/header.png)
Additional Information
- Year Built
- 2004
- School District
- North Kansas City
- Elementary School
- Northview
- Middle School
- New Mark
- High School
- Staley High School
- Hoa Amount
- 160
- Hoa Due
- Monthly
- Garage
- Yes
- Garage Spaces
- 1
- Lot Description
- City Lot, Level, Sprinkler-In Ground
- Basement Description
- Slab
- Fireplace
- Yes
- Fireplace Description
- Gas, Great Room
- Interior Features
- Ceiling Fan(s), Vaulted Ceiling(s), Walk-In Closet(s)
- Roof
- Composition
- Central Air
- Electric
- Sewer
- Public Sewer
- Architecture
- Traditional
- Exclusions
- See SD
- Construction
- Frame, Vinyl Siding
- Water
- Public
- Cooling
- Electric
- Heating
- Forced Air, Heat Pump
- Taxes
- $2,745
Mortgage Calculator
Listing courtesy of Gina Gialde of Compass Realty Group.
The data relating to real estate displayed on this website comes in part from the Heartland Multiple Listing Service database compilation. The properties displayed on this website may not be all of the properties in the Heartland MLS database compilation, or all of the properties listed with other brokers participating in the Heartland MLS IDX program. Detailed information about the properties displayed on this website includes the name of the listing company.
The information displayed on this page is confidential, proprietary, and copyrighted information of Heartland Multiple Listing Service, Inc. (“Heartland MLS”). Copyright 2026, Heartland Multiple Listing Service, Inc. Heartland MLS and the company represented by this website do not make any warranty or representation concerning the timeliness or accuracy of the information displayed herein. In consideration for the receipt of the information on this page, the recipient agrees to use the information solely for the private noncommercial purpose of identifying a property in which the recipient has a good faith interest in acquiring. Data last updated . Terms of Use