12920 Sewell Avenue, Kansas City, KS 66109
- $645,100
- 4
- BD
- 3
- BA
- 2,660
- SqFt









- List Price
- $645,100
- MLS#
- 2635994
- Status
- ACTIVE
- Type
- Single Family Residential
- Bedrooms
- 4
- Bathrooms
- 3
- Living Area
- 2,660
- Lot Size
- 9,083
- Acres
- 0.21
- Subdivision
- Piper Creek Estates
Property Description
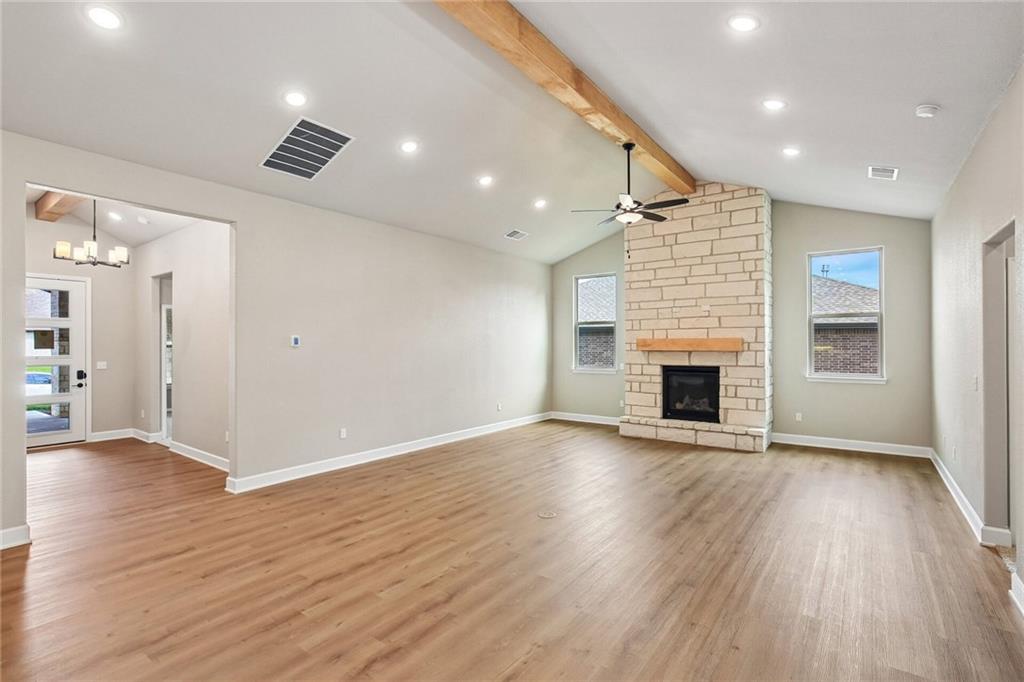
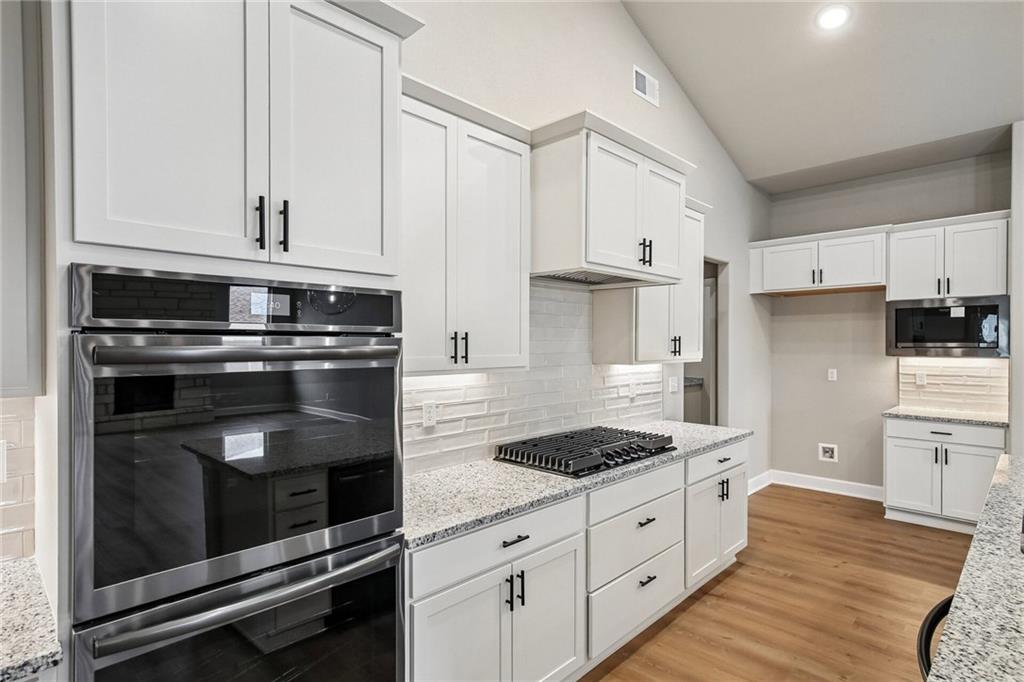
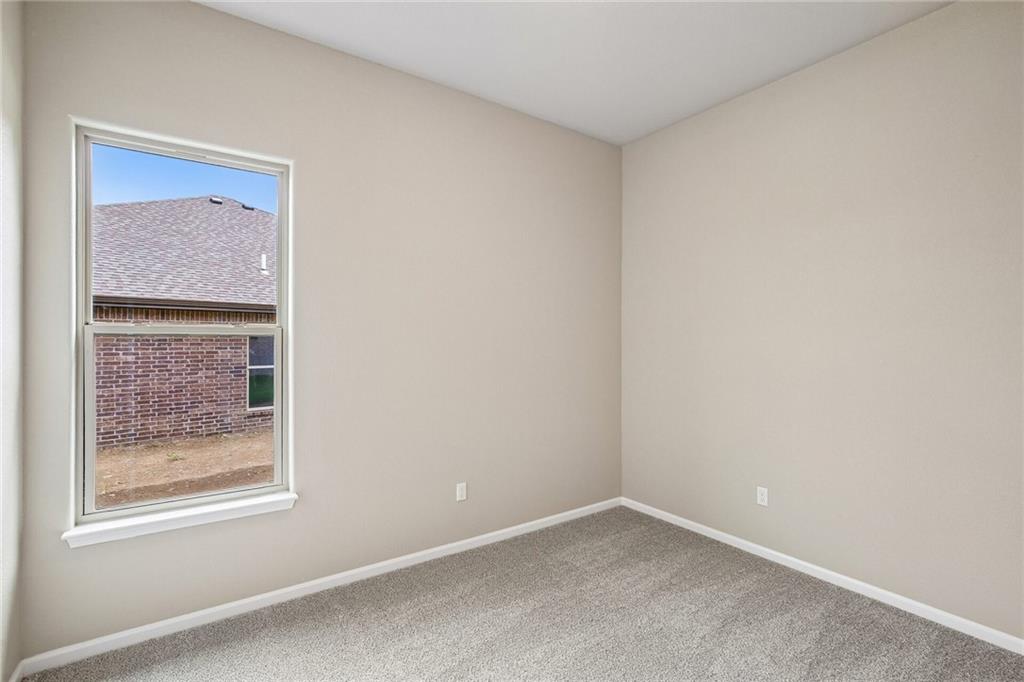
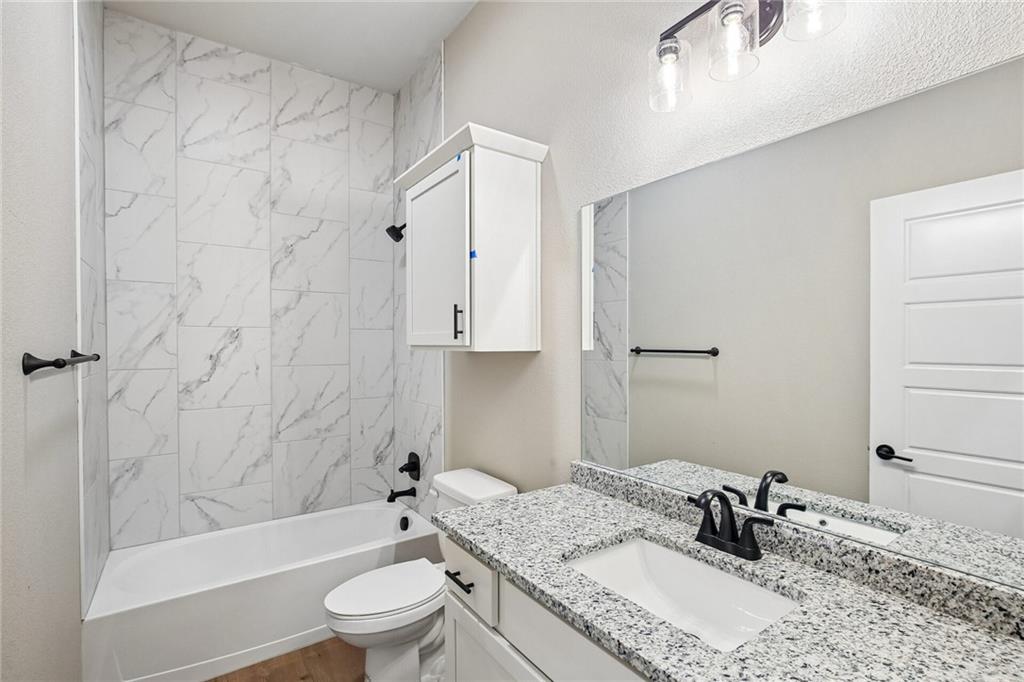
Welcome to The Penelope by Arise Homes, located in the new home community of Piper Creek Estates! This stunning 2,660 sq ft ranch welcomes you with a covered front porch featuring tall arches and a beautiful real brick and stone exterior. Inside, the open-concept living area showcases vaulted ceilings with exposed beams! The spacious kitchen is designed for entertaining with a large center island, stainless steel appliances, and a butler’s pantry. The primary suite offers a spa-inspired bath with a glass-enclosed shower, freestanding tub, and generous walk-in closet with built-in storage and counter space. An interior bonus room, extended utility room, and built-in desk add even more functionality to this thoughtfully designed home. Quality craftsmanship, beautiful details, and comfortable one-level living in Piper Creek Estates! Home is under construction with an estimated completion of December2026/January 2027. **PHOTOS ARE OF A PREVIOUS HOME AND MAY INCLUDE UPGRADES NOT INCLUDED IN THE BASE PRICE**
/u.realgeeks.media/kccrandallgroup/header.png)
Additional Information
- Year Built
- 2026
- School District
- Piper
- Hoa Amount
- 450
- Hoa Due
- Annually
- Garage
- Yes
- Garage Spaces
- 3
- Lot Description
- City Limits, City Lot
- Basement Description
- Slab
- Interior Features
- Ceiling Fan(s), Custom Cabinets, Kitchen Island, Pantry, Vaulted Ceiling(s)
- Roof
- Composition
- Central Air
- Electric
- Sewer
- Public Sewer
- Architecture
- Traditional
- Construction
- Brick
- Water
- Public
- Cooling
- Electric
- Heating
- Forced Air
- Taxes
- $12,920
- Available Amenities
- Trail(s)
Mortgage Calculator
Listing courtesy of Lisa Miller of Lynch Real Estate.
The data relating to real estate displayed on this website comes in part from the Heartland Multiple Listing Service database compilation. The properties displayed on this website may not be all of the properties in the Heartland MLS database compilation, or all of the properties listed with other brokers participating in the Heartland MLS IDX program. Detailed information about the properties displayed on this website includes the name of the listing company.
The information displayed on this page is confidential, proprietary, and copyrighted information of Heartland Multiple Listing Service, Inc. (“Heartland MLS”). Copyright 2026, Heartland Multiple Listing Service, Inc. Heartland MLS and the company represented by this website do not make any warranty or representation concerning the timeliness or accuracy of the information displayed herein. In consideration for the receipt of the information on this page, the recipient agrees to use the information solely for the private noncommercial purpose of identifying a property in which the recipient has a good faith interest in acquiring. Data last updated . Terms of Use