5819 N Liberty Avenue, Kansas City, MO 64118
- $580,000
- 4
- BD
- 3.5
- BA
- 3,058
- SqFt












- List Price
- $580,000
- MLS#
- 2636580
- Status
- ACTIVE
- Type
- Single Family Residential
- Bedrooms
- 4
- Bathrooms
- 3.5
- Living Area
- 3,058
- Lot Size
- 12,632
- Acres
- 0.29
- Subdivision
- Oakwood Forest
Property Description
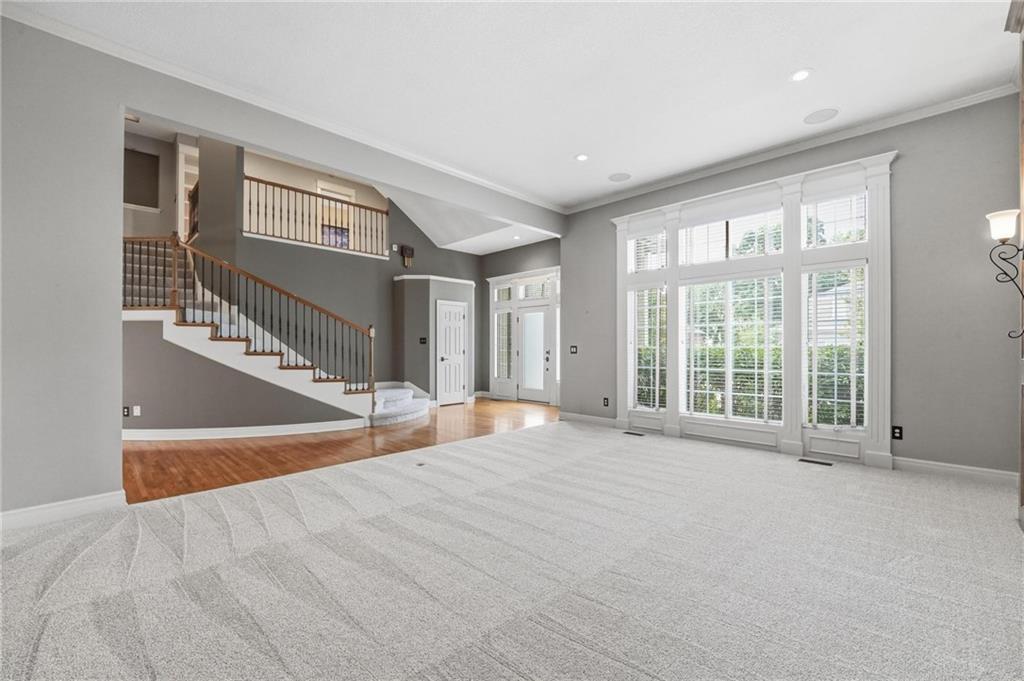
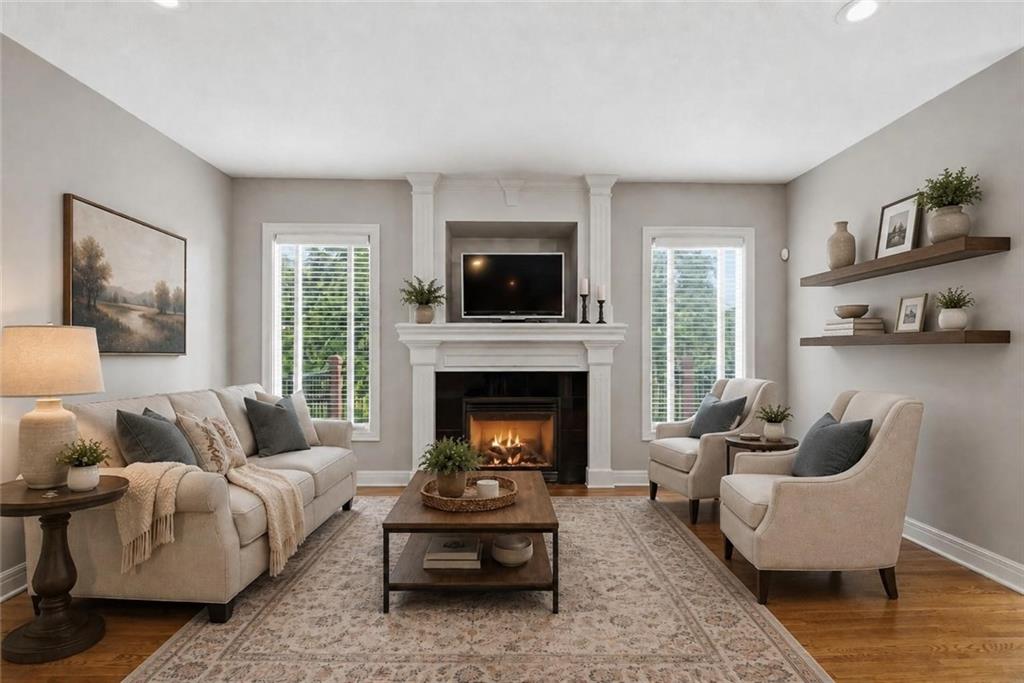
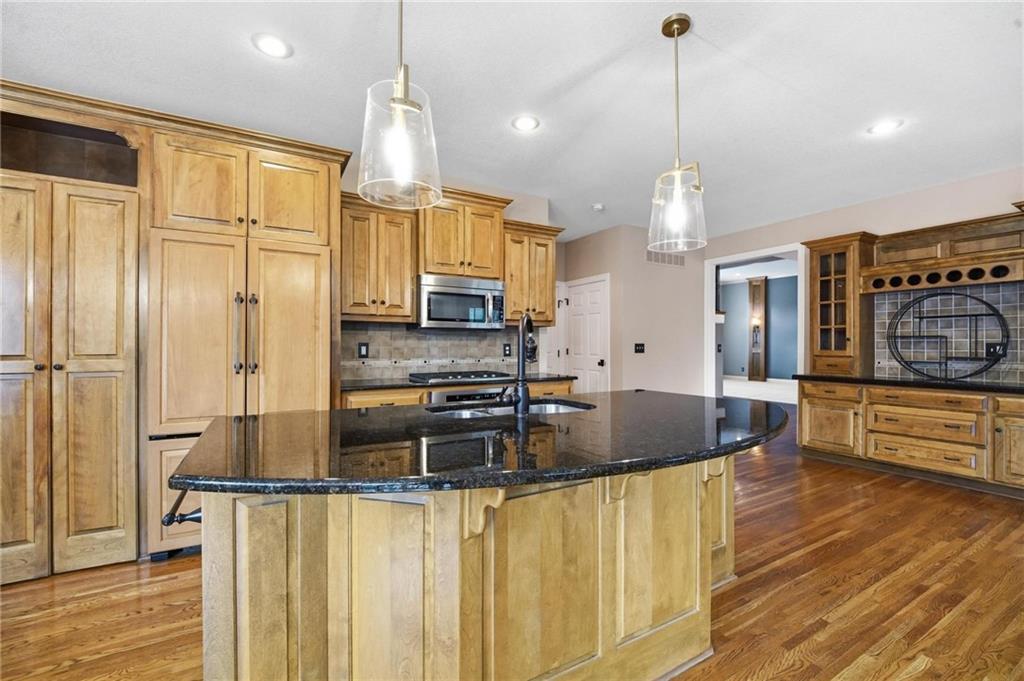
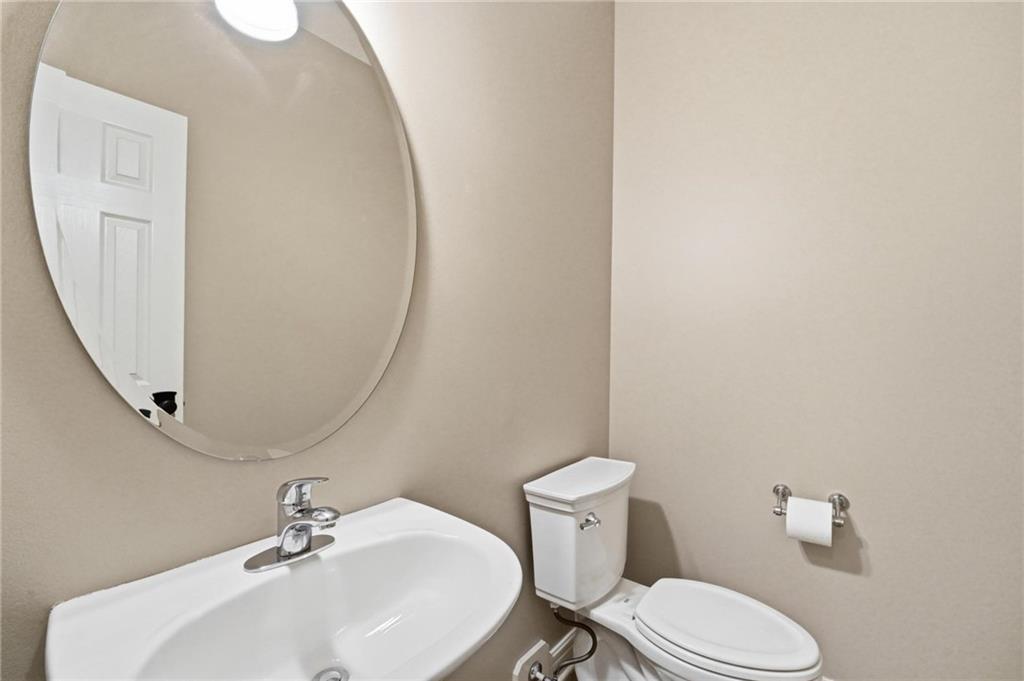
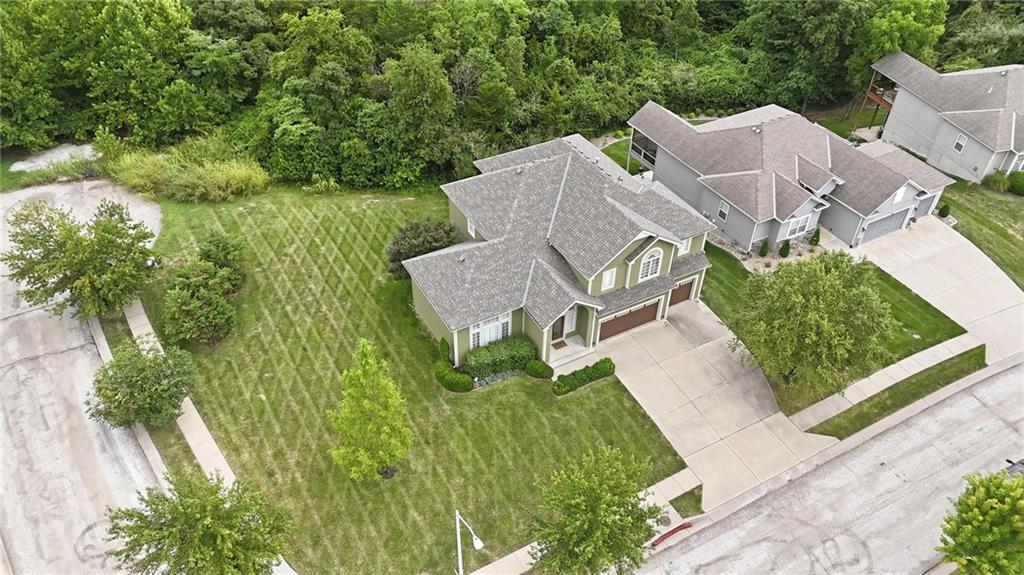
Welcome home to a beautifully appointed four-bedroom, three-and-a-half-bath home, boasting a large corner lot on a treed, dead-end street in a vibrant community in the North Kansas City school district. From the moment you step inside, the curved staircase and soaring ceilings create an impressive sense of space and elegance. The main level features beautiful hardwood floors, a spacious living room with a built-in entertainment system and custom bookcases, plus a formal dining room perfect for gatherings and celebrations. The family room with gas fireplace joins the open kitchen with granite countertops, a big island, abundant cabinetry, and a huge walk-in pantry providing exceptional storage. The breakfast area opens to a covered deck overlooking the treed lot is an ideal spot for morning coffee, outdoor dining, or relaxing with friends. Upstairs, the oversized primary suite is your private retreat, complete with a martini deck for enjoying quiet evenings and a luxurious bath featuring a huge walk-in shower and 2 walk-in closets. Three additional bedrooms plus an open loft area provide plenty of space for family, guests, a home office, or hobbies. The possibilities continue in the enormous walk-out basement, featuring high ceilings and an expansive unfinished space ready for you to personalize and make your own. Create a home theater, recreation room, gym or workshop with this additional living space. A three-car garage adds convenience and storage. New interior and exterior paint, new carpet throughout, new deck railings and a new roof make this home move-in ready. Enjoy the beautiful, large community pool and all the benefits of living in a neighborhood designed for connection and enjoyment. Great access to downtown, MCI and nearby shopping. With generous living spaces, thoughtful features, and room to grow, this is a home ready for its next chapter.
/u.realgeeks.media/kccrandallgroup/header.png)
Additional Information
- Year Built
- 2007
- School District
- North Kansas City
- Elementary School
- West Englewood
- Middle School
- Northgate
- High School
- North Kansas City
- Hoa Amount
- 525
- Hoa Due
- Annually
- Garage
- Yes
- Garage Spaces
- 3
- Lot Description
- Corner Lot, Many Trees
- Basement
- Yes
- Basement Description
- Full, Inside Entrance, Walk-Out Access
- Fireplace
- Yes
- Fireplace Description
- Family Room, Gas
- Interior Features
- Ceiling Fan(s), Central Vacuum, Pantry, Walk-In Closet(s)
- Roof
- Composition
- Central Air
- Electric
- Sewer
- Public Sewer
- Architecture
- Traditional
- Construction
- Board & Batten Siding, Stucco
- Water
- Public
- Cooling
- Electric
- Heating
- Natural Gas, Forced Air
- Taxes
- $6,812
- Available Amenities
- Play Area, Pool
Mortgage Calculator
Listing courtesy of Brian Partlow of ReeceNichols-KCN.
The data relating to real estate displayed on this website comes in part from the Heartland Multiple Listing Service database compilation. The properties displayed on this website may not be all of the properties in the Heartland MLS database compilation, or all of the properties listed with other brokers participating in the Heartland MLS IDX program. Detailed information about the properties displayed on this website includes the name of the listing company.
The information displayed on this page is confidential, proprietary, and copyrighted information of Heartland Multiple Listing Service, Inc. (“Heartland MLS”). Copyright 2026, Heartland Multiple Listing Service, Inc. Heartland MLS and the company represented by this website do not make any warranty or representation concerning the timeliness or accuracy of the information displayed herein. In consideration for the receipt of the information on this page, the recipient agrees to use the information solely for the private noncommercial purpose of identifying a property in which the recipient has a good faith interest in acquiring. Data last updated . Terms of Use