12178 S PRAIRIE CREEK Parkway, Olathe, KS 66062
- $505,000
- 5
- BD
- 3.5
- BA
- 3,214
- SqFt










- List Price
- $505,000
- MLS#
- 2636813
- Status
- ACTIVE
- Type
- Single Family Residential
- Bedrooms
- 5
- Bathrooms
- 3.5
- Living Area
- 3,214
- Lot Size
- 9,865
- Acres
- 0.23
- Subdivision
- Grayson Place
Property Description
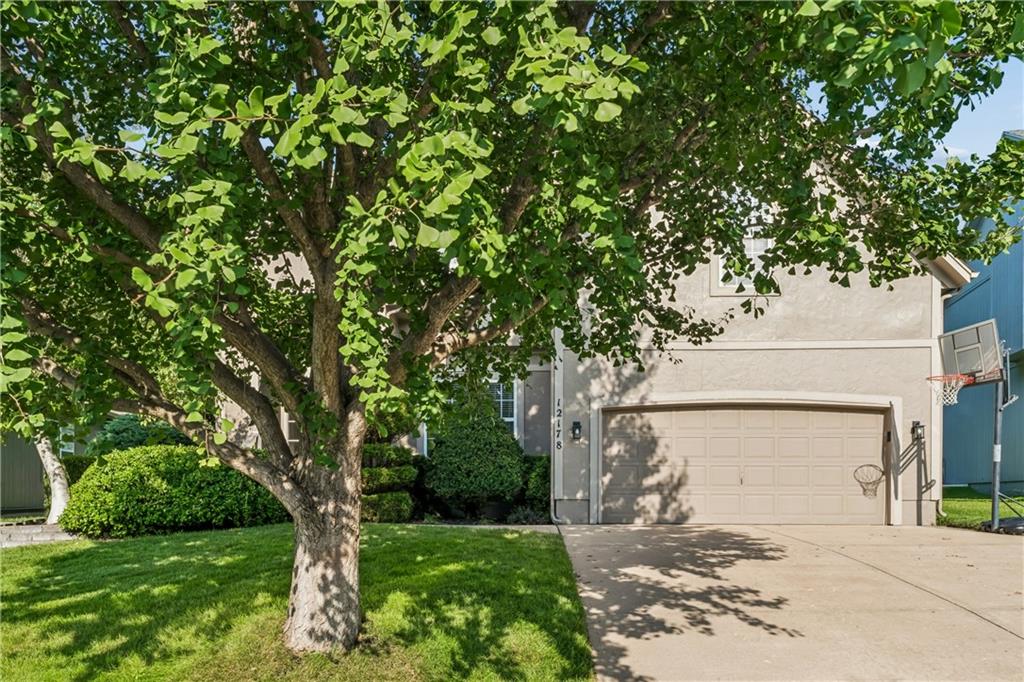
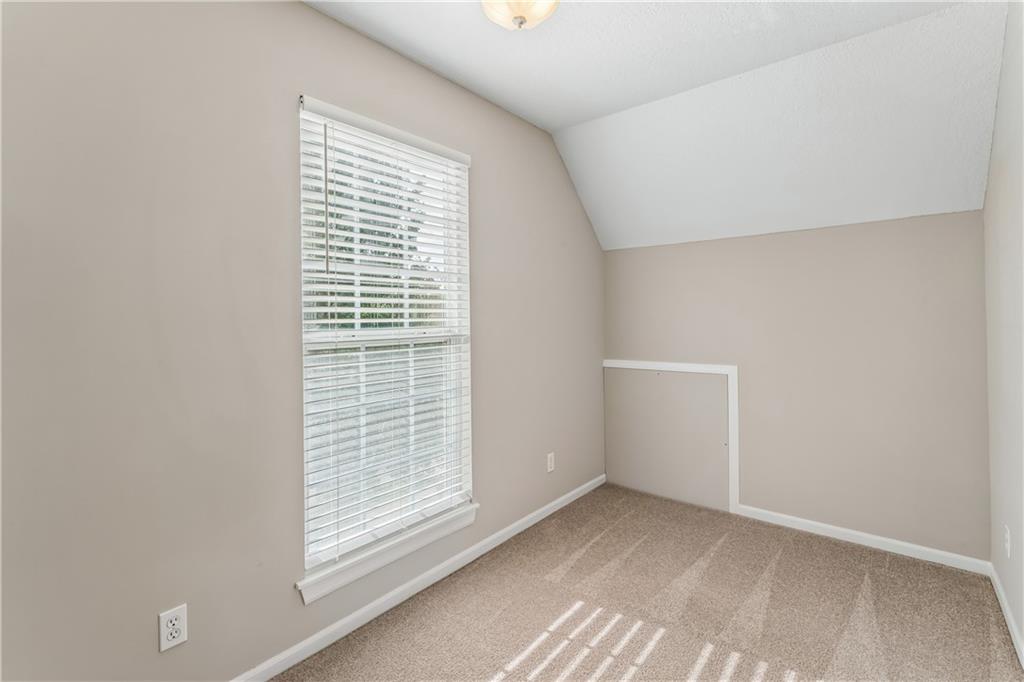
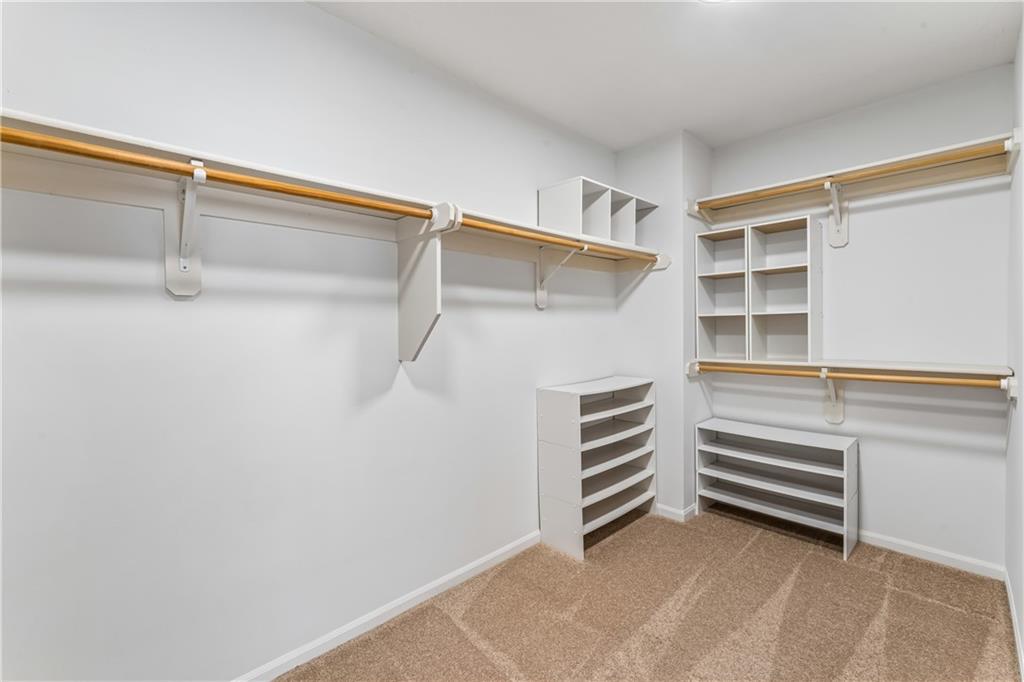
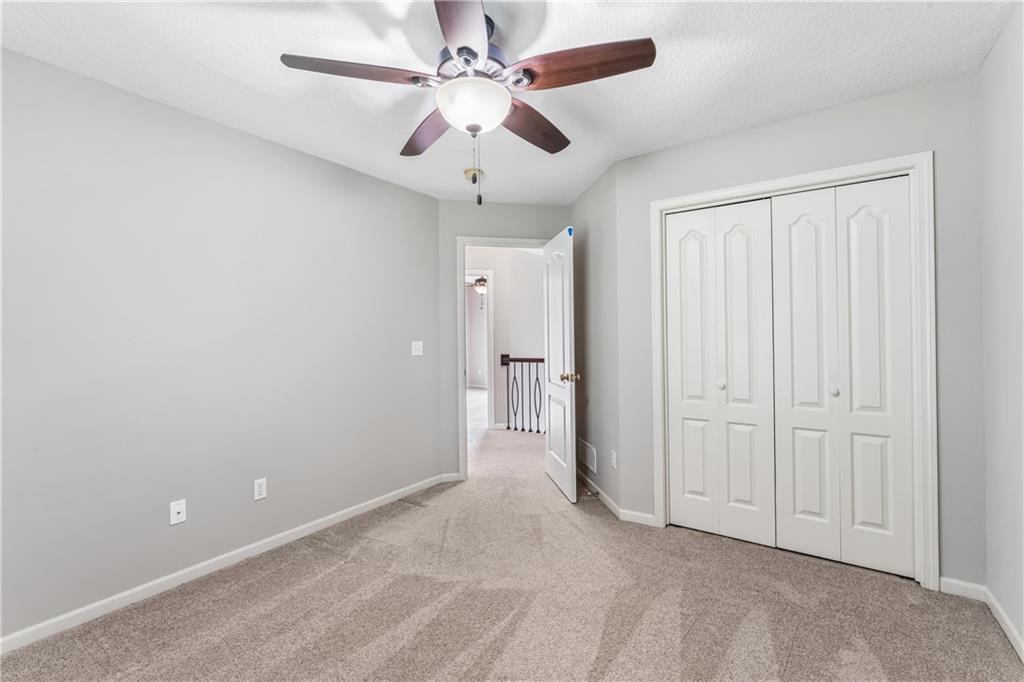
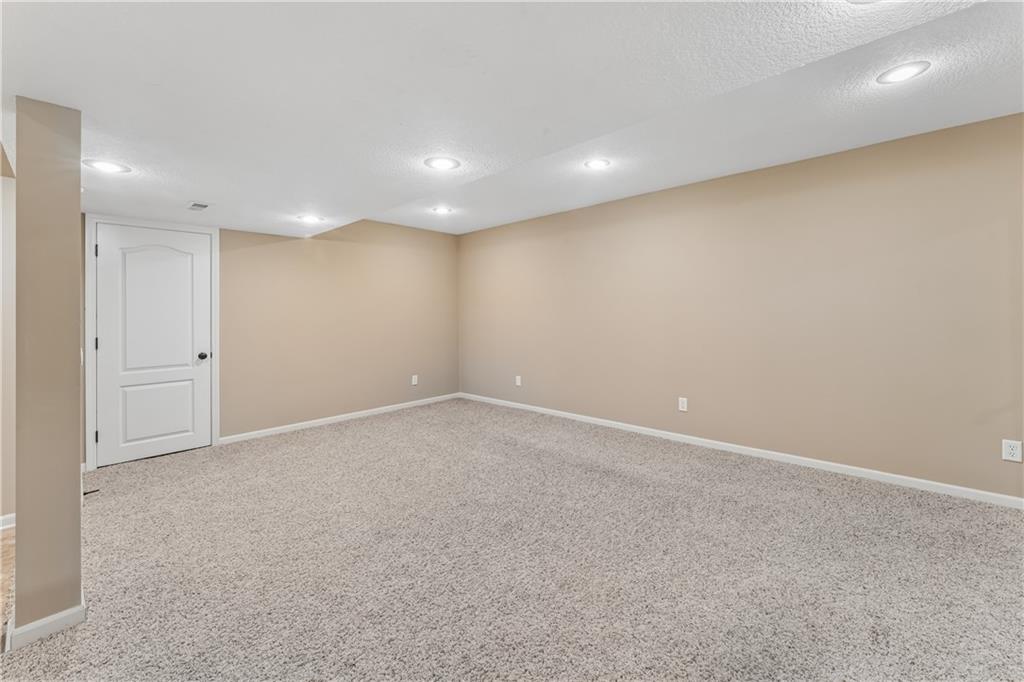
Welcome to this impeccably maintained two-story home offering over 3,200 finished square feet of comfortable, thoughtfully designed living space. Proudly cared for by the original homeowner, this 5-bedroom, 3.5-bath home offers an ideal blend of space, updates, and timeless appeal. The updated kitchen provides a fresh, inviting space for everyday living and entertaining, while the updated primary bathroom adds a modern touch to the private retreat. Fresh interior paint throughout creates a bright, move-in-ready feel. The finished basement expands the living space with a wet bar and 5th bedroom, offering excellent flexibility for guests, a home office, recreation, or entertaining. The two-car garage features overhead storage that stays with the home, providing valuable additional storage space. All appliances are included and stay with the property. With its exceptional maintenance, generous living areas, thoughtful updates, and original-owner pride of ownership, this home is truly move-in ready and ready for its next chapter.
/u.realgeeks.media/kccrandallgroup/header.png)
Additional Information
- Year Built
- 2000
- School District
- Olathe
- Elementary School
- Millbrooke
- Middle School
- Summit Trail
- High School
- Olathe Northwest
- Hoa Amount
- 525
- Hoa Due
- Annually
- Garage
- Yes
- Garage Spaces
- 2
- Lot Description
- City Limits, City Lot, Sprinkler-In Ground
- Basement
- Yes
- Basement Description
- Basement BR, Finished, Sump Pump
- Fireplace
- Yes
- Fireplace Description
- Living Room
- Interior Features
- Ceiling Fan(s), Central Vacuum, Kitchen Island, Walk-In Closet(s), Wet Bar
- Roof
- Composition
- Central Air
- Electric, Heat Pump
- Sewer
- Public Sewer
- Architecture
- Traditional
- Construction
- Frame, Wood Siding
- Water
- Public
- Cooling
- Electric, Heat Pump
- Heating
- Electric, Heat Pump
- Taxes
- $5,311
- Available Amenities
- Clubhouse, Exercise Room, Pool
Mortgage Calculator
Listing courtesy of Homes By Brandy Team of Keller Williams Realty Partners Inc..
The data relating to real estate displayed on this website comes in part from the Heartland Multiple Listing Service database compilation. The properties displayed on this website may not be all of the properties in the Heartland MLS database compilation, or all of the properties listed with other brokers participating in the Heartland MLS IDX program. Detailed information about the properties displayed on this website includes the name of the listing company.
The information displayed on this page is confidential, proprietary, and copyrighted information of Heartland Multiple Listing Service, Inc. (“Heartland MLS”). Copyright 2026, Heartland Multiple Listing Service, Inc. Heartland MLS and the company represented by this website do not make any warranty or representation concerning the timeliness or accuracy of the information displayed herein. In consideration for the receipt of the information on this page, the recipient agrees to use the information solely for the private noncommercial purpose of identifying a property in which the recipient has a good faith interest in acquiring. Data last updated . Terms of Use