7414 McCoy Street, Shawnee, KS 66227
- $315,000
- 2
- BD
- 2.5
- BA
- 1,216
- SqFt




- List Price
- $315,000
- MLS#
- 2637351
- Status
- ACTIVE
- Type
- Condo
- Bedrooms
- 2
- Bathrooms
- 2.5
- Living Area
- 1,216
- Lot Size
- 8,472
- Acres
- 0.19
- Subdivision
- Willow Ridge
Property Description
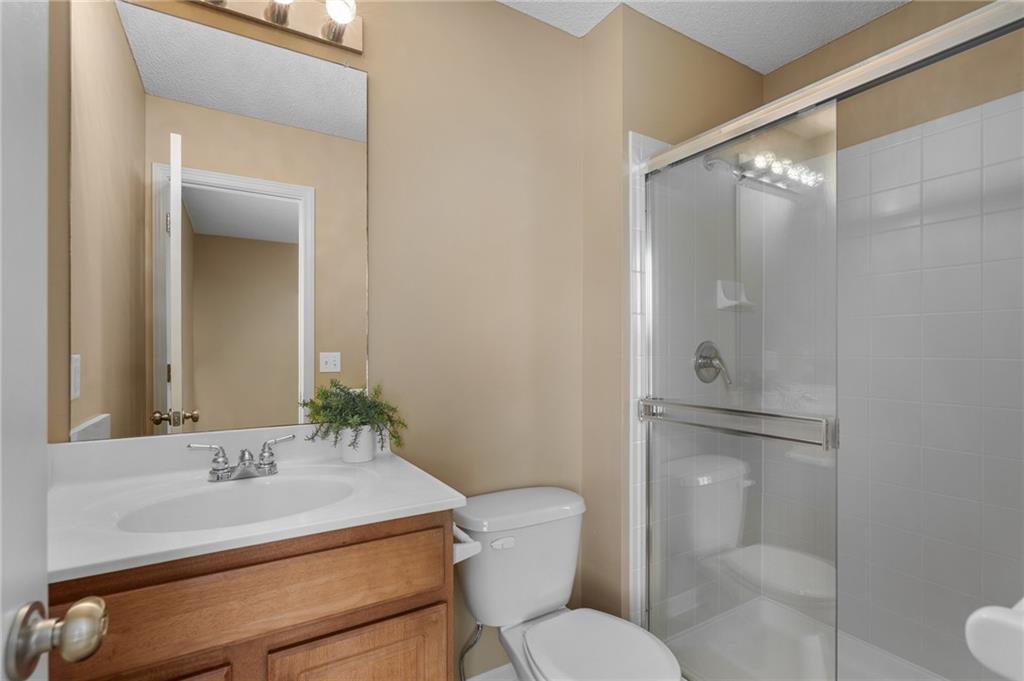
Pristine and move-in ready townhome in Shawnee offers the layout, light, and lifestyle you have been searching for. Inside, timeless warmth meets smart design. The main level showcases glowing hardwood floors, a bright living room centered around a cozy fireplace, and custom built-in display shelving. The functional kitchen is designed for easy gathering with warm cabinetry, ample counter space, and an open breakfast bar flowing directly into the dining area. Step outside to the private elevated deck, your own serene retreat featuring mature pine trees, open skies, and space for outdoor dining. Upstairs, you'll find ultimate convenience with two spacious bedroom suites, each featuring its own private full bathroom, alongside a dedicated bedroom-level laundry space. The full unfinished lower level adds exceptional storage or the ideal canvas to finish for future equity. Best of all, the HOA covers lawn care, tree trimming, snow removal, and fences are permitted in the neighborhood with HOA approval. Conveniently located in the heart of Shawnee, you'll enjoy quiet surroundings, nearby parks, shopping, local dining, and easy highway access. This home offers an incredible opportunity to enjoy low-maintenance living in a vibrant community that's close to it all!
/u.realgeeks.media/kccrandallgroup/header.png)
Additional Information
- Year Built
- 2006
- School District
- De Soto
- Elementary School
- Horizon
- Middle School
- Mill Creek
- High School
- Mill Valley
- Hoa Amount
- 960
- Hoa Due
- Annually
- Garage
- Yes
- Garage Spaces
- 1
- Lot Description
- Cul-De-Sac
- Basement
- Yes
- Basement Description
- Concrete, Daylight, Full, Sump Pump
- Fireplace
- Yes
- Fireplace Description
- Great Room
- Interior Features
- Vaulted Ceiling(s), Walk-In Closet(s)
- Roof
- Composition
- Central Air
- Electric
- Sewer
- Public Sewer
- Architecture
- Traditional
- Exclusions
- See Disclosure
- Construction
- Stucco & Frame
- Water
- Public
- Cooling
- Electric
- Heating
- Natural Gas
- Taxes
- $3,655
- Available Amenities
- Play Area, Trail(s)
Mortgage Calculator
Listing courtesy of The Collective Team of Compass Realty Group.
The data relating to real estate displayed on this website comes in part from the Heartland Multiple Listing Service database compilation. The properties displayed on this website may not be all of the properties in the Heartland MLS database compilation, or all of the properties listed with other brokers participating in the Heartland MLS IDX program. Detailed information about the properties displayed on this website includes the name of the listing company.
The information displayed on this page is confidential, proprietary, and copyrighted information of Heartland Multiple Listing Service, Inc. (“Heartland MLS”). Copyright 2026, Heartland Multiple Listing Service, Inc. Heartland MLS and the company represented by this website do not make any warranty or representation concerning the timeliness or accuracy of the information displayed herein. In consideration for the receipt of the information on this page, the recipient agrees to use the information solely for the private noncommercial purpose of identifying a property in which the recipient has a good faith interest in acquiring. Data last updated . Terms of Use