13644 W 58 Terrace, Shawnee, KS 66216
- $375,000
- 3
- BD
- 3.5
- BA
- 1,958
- SqFt






- List Price
- $375,000
- MLS#
- 2637918
- Status
- ACTIVE
- Type
- Condo
- Bedrooms
- 3
- Bathrooms
- 3.5
- Living Area
- 1,958
- Lot Size
- 32,234
- Acres
- 0.74
- Subdivision
- Lakeview
Property Description
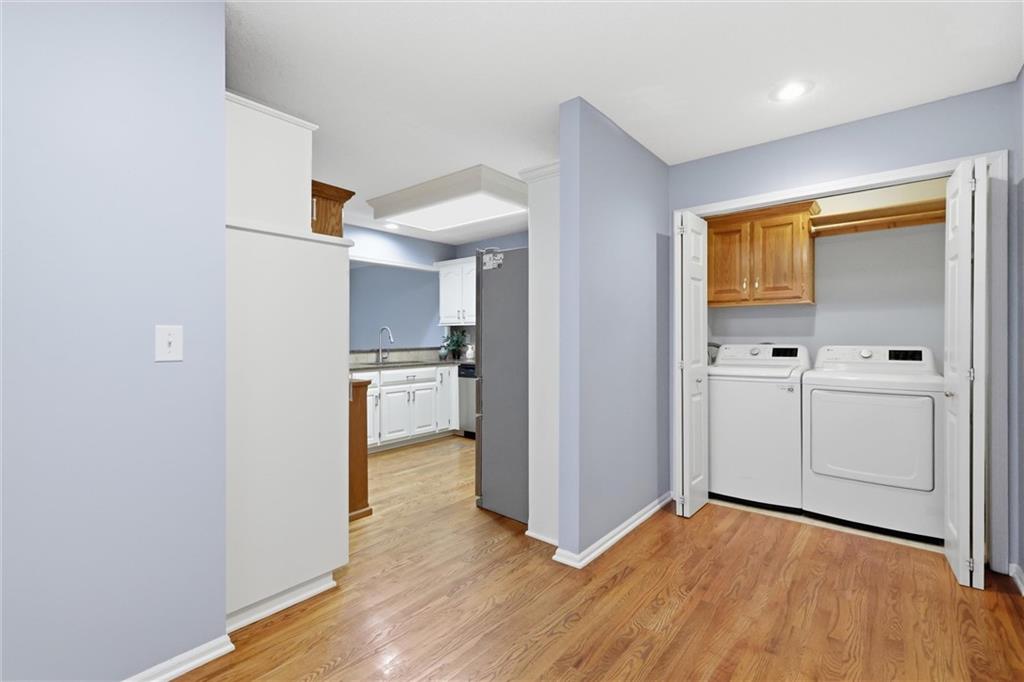
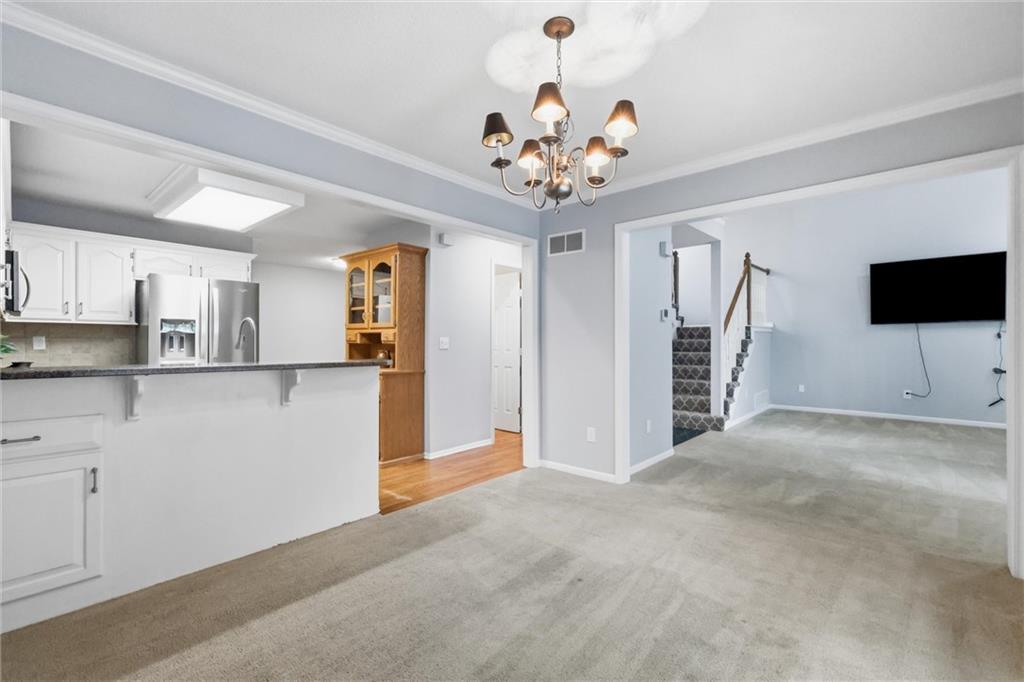
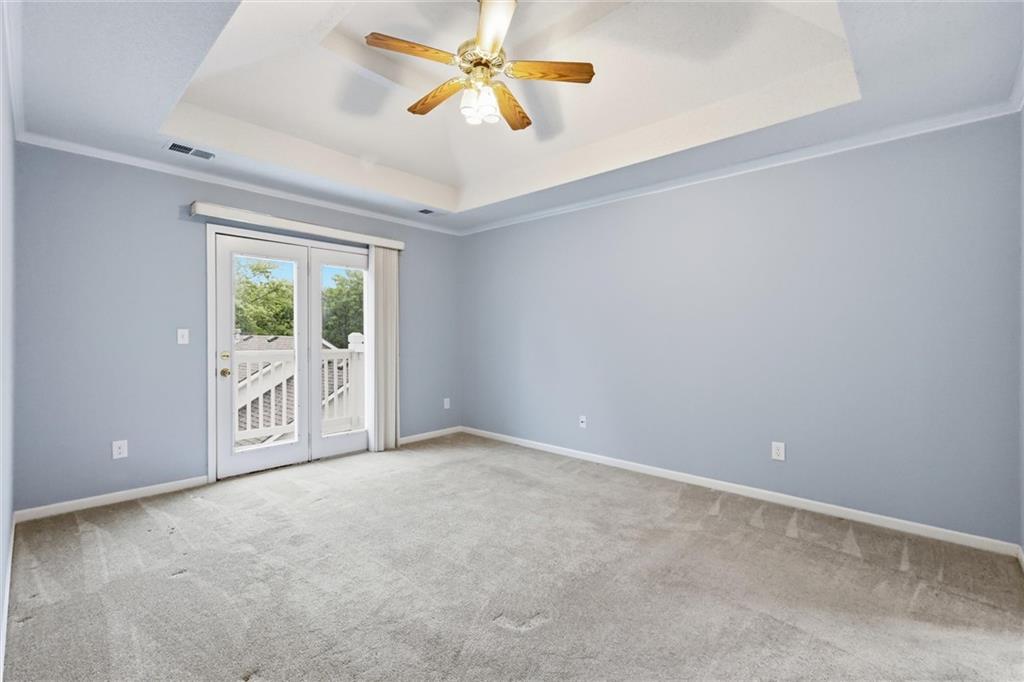
Beautiful 2-story townhome in the heart of Shawnee! This 3-bedroom, 3.5-bath home offers a great floor plan, 2-car garage, and plenty of space for comfortable living and entertaining. The main level features a spacious great room with 2-story vaulted ceilings that open to a deck and dining room. The kitchen is fully equipped with stainless steel appliances and includes a breakfast area, adjoining utility room, and easy garage access. The primary bedroom has a vaulted ceiling and access to a private martini deck. The primary bath includes a whirlpool tub and walk-in closet. The second upstairs bedroom also has its own en-suite bath and walk-in closet. The walkout lower level is finished and offers a recreation room, 3rd bedroom or office, full bath, tons of storage and access to the patio. Great space for guests or a separate living area. Recent updates include a new roof and decks in 2021, a new hot water heater in 12/2024, new stairs and 2nd level carpet, and exterior painting completed by the HOA in summer 2026. Maintenance provided exterior makes this an easy home to enjoy without the extra upkeep. Residents also have access to the community clubhouse and pool. Great Shawnee location close to public library, pool, civic center, and parks. Easy highway access to 435 and I-35, only 20 minutes to Plaza or downtown.
/u.realgeeks.media/kccrandallgroup/header.png)
Additional Information
- Year Built
- 1993
- School District
- Shawnee Mission
- Elementary School
- Broken Arrow
- Hoa Amount
- 393
- Hoa Due
- Monthly
- Garage
- Yes
- Garage Spaces
- 2
- Lot Description
- City Lot
- Basement
- Yes
- Basement Description
- Basement BR, Daylight, Finished, Walk-Out Access
- Fireplace
- Yes
- Fireplace Description
- Gas Starter, Living Room
- Interior Features
- Ceiling Fan(s), Pantry, Walk-In Closet(s)
- Roof
- Composition
- Central Air
- Attic Fan, Electric
- Sewer
- Public Sewer
- Architecture
- Traditional
- Construction
- Stucco
- Water
- Public
- Cooling
- Attic Fan, Electric
- Heating
- Forced Air
- Taxes
- $3,722
- Available Amenities
- Clubhouse, Party Room, Sauna, Pool, Tennis Court(s)
Mortgage Calculator
Listing courtesy of Lori Barngrover of Quinn Real Estate Co.
The data relating to real estate displayed on this website comes in part from the Heartland Multiple Listing Service database compilation. The properties displayed on this website may not be all of the properties in the Heartland MLS database compilation, or all of the properties listed with other brokers participating in the Heartland MLS IDX program. Detailed information about the properties displayed on this website includes the name of the listing company.
The information displayed on this page is confidential, proprietary, and copyrighted information of Heartland Multiple Listing Service, Inc. (“Heartland MLS”). Copyright 2026, Heartland Multiple Listing Service, Inc. Heartland MLS and the company represented by this website do not make any warranty or representation concerning the timeliness or accuracy of the information displayed herein. In consideration for the receipt of the information on this page, the recipient agrees to use the information solely for the private noncommercial purpose of identifying a property in which the recipient has a good faith interest in acquiring. Data last updated . Terms of Use