1905 NE 111th Court, Kansas City, MO 64155
- $524,990
- 3
- BD
- 3
- BA
- 2,400
- SqFt




- List Price
- $524,990
- MLS#
- 2638988
- Status
- ACTIVE
- Type
- Single Family Residential
- Bedrooms
- 3
- Bathrooms
- 3
- Living Area
- 2,400
- Lot Size
- 8,267
- Acres
- 0.19
- Subdivision
- Staley Hills Villas
Property Description
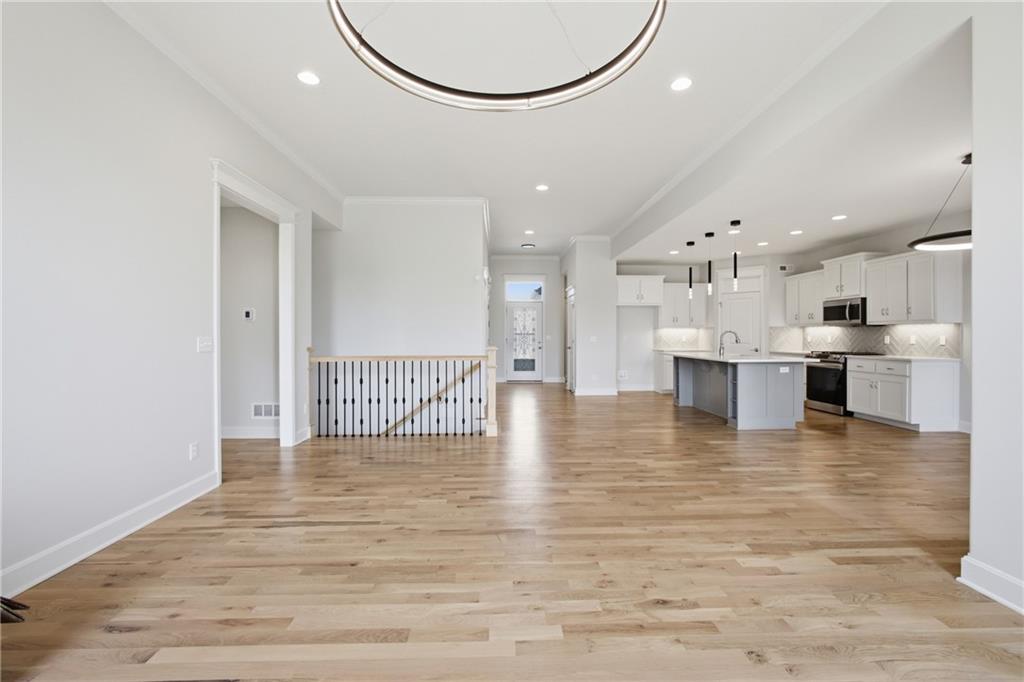
Meticulously maintained and truly move-in ready! Freshly painted interior with new carpet throughout the main floor! This beautiful Reverse story 1.5 villa combines quality finishes, thoughtful design and effortless maintenance-provided living. The bright, open main level features a stunning kitchen with custom painted cabinetry, stainless steel appliances, oversized island and walk-in pantry, flowing seamlessly into the dining and living areas. The spacious primary suite offers dual vanities, a large walk-in shower and generous walk-in closet, with convenient access directly into the laundry room. Relax or entertain on the screened-in deck with stairs to the backyard. The finished lower level adds incredible living space with a large recreation room, wet bar, additional bedroom with walk-in closet and full bath, plus unfinished space for plenty of storage or room to grow. Located in an established Hunt Midwest community close to shopping, dining, entertainment, major highways, and the airport. Enjoy lawn care and snow removal for $200/month plus neighborhood pool access. Annual HOA fee is $475. Beautifully cared for, thoughtfully designed and ready for its next owner, this is maintenance-provided villa living at its best!
/u.realgeeks.media/kccrandallgroup/header.png)
Additional Information
- Year Built
- 2022
- School District
- North Kansas City
- Elementary School
- Bell Prairie
- Middle School
- New Mark
- High School
- Staley High School
- Hoa Amount
- 475
- Hoa Due
- Annually
- Garage
- Yes
- Garage Spaces
- 2
- Lot Description
- City Limits, Cul-De-Sac, Sprinkler-In Ground
- Basement
- Yes
- Basement Description
- Finished, Full, Sump Pump
- Fireplace
- Yes
- Fireplace Description
- Gas, Great Room
- Interior Features
- Ceiling Fan(s), Custom Cabinets, Kitchen Island, Painted Cabinets, Pantry, Walk-In Closet(s), Wet Bar
- Exterior Features
- Sat Dish Allowed
- Roof
- Composition
- Central Air
- Electric
- Sewer
- Public Sewer
- Architecture
- Traditional
- Construction
- Frame, Stone Trim
- Water
- Public
- Cooling
- Electric
- Heating
- Heatpump/Gas
- Taxes
- $6,400
- Available Amenities
- Pool, Trail(s)
Mortgage Calculator
Listing courtesy of Brooke Marsalla of ReeceNichols - Lees Summit.
The data relating to real estate displayed on this website comes in part from the Heartland Multiple Listing Service database compilation. The properties displayed on this website may not be all of the properties in the Heartland MLS database compilation, or all of the properties listed with other brokers participating in the Heartland MLS IDX program. Detailed information about the properties displayed on this website includes the name of the listing company.
The information displayed on this page is confidential, proprietary, and copyrighted information of Heartland Multiple Listing Service, Inc. (“Heartland MLS”). Copyright 2026, Heartland Multiple Listing Service, Inc. Heartland MLS and the company represented by this website do not make any warranty or representation concerning the timeliness or accuracy of the information displayed herein. In consideration for the receipt of the information on this page, the recipient agrees to use the information solely for the private noncommercial purpose of identifying a property in which the recipient has a good faith interest in acquiring. Data last updated . Terms of Use