13104 Granada Drive, Leawood, KS 66209
- $849,000
- 5
- BD
- 4.5
- BA
- 4,713
- SqFt









- List Price
- $849,000
- Price Change
- ▼ $25,000 1787972548
- MLS#
- 2639068
- Status
- ACTIVE
- Type
- Single Family Residential
- Bedrooms
- 5
- Bathrooms
- 4.5
- Living Area
- 4,713
- Lot Size
- 20,037
- Acres
- 0.46
- Subdivision
- Wilshire
Property Description
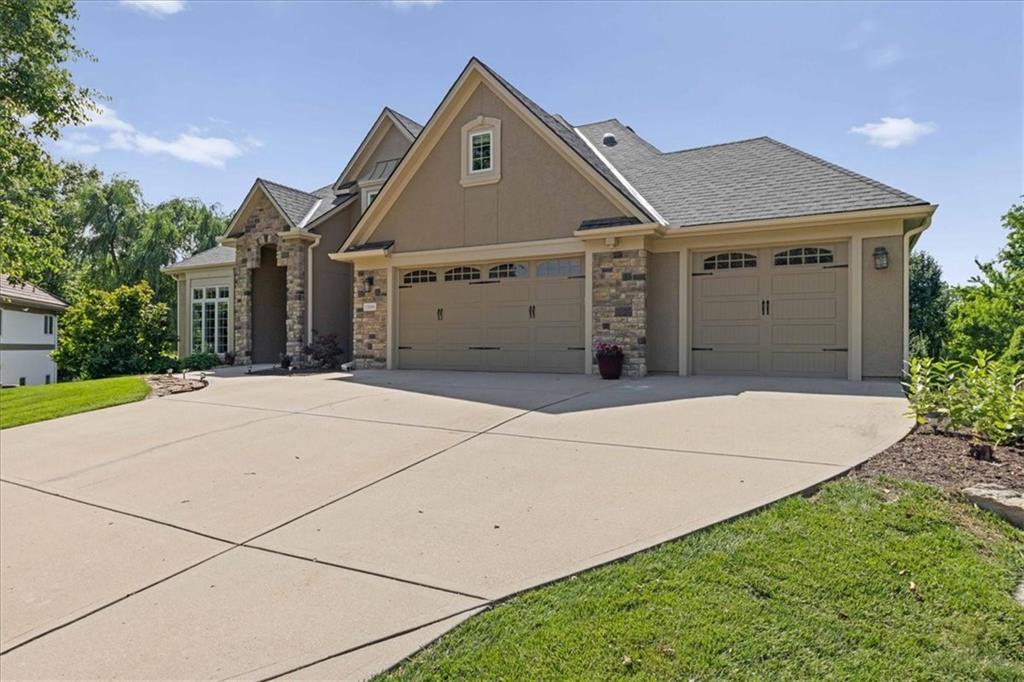
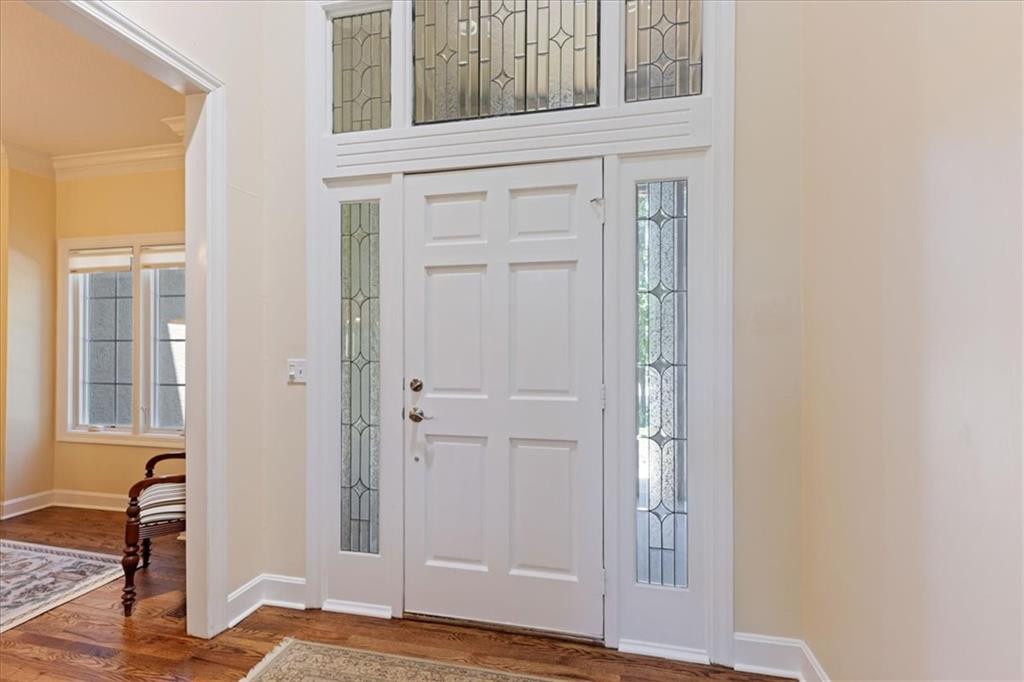
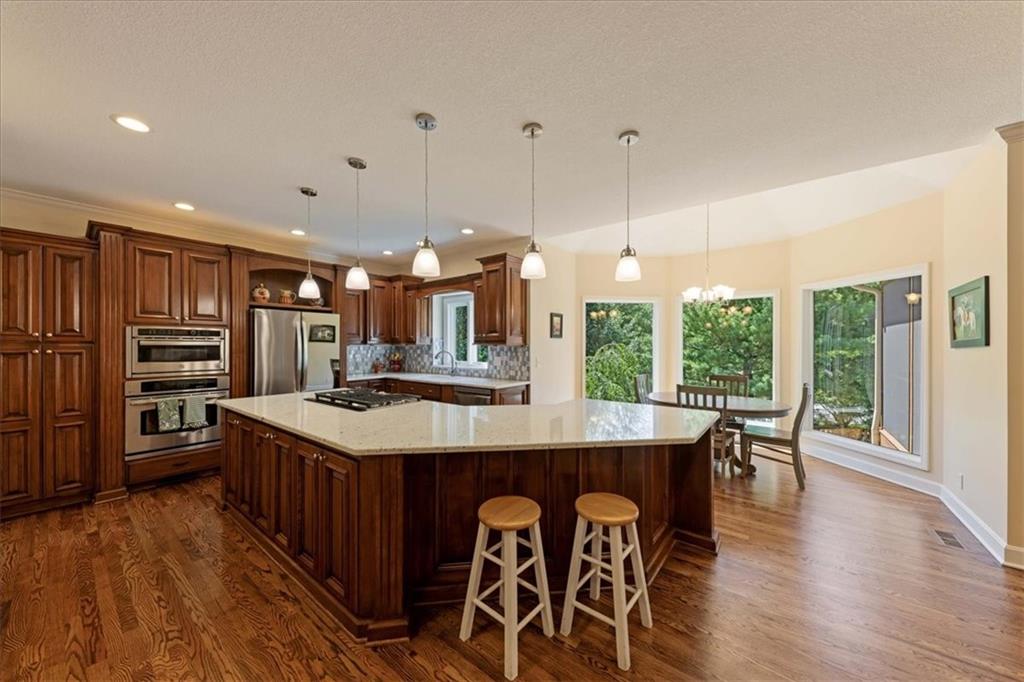
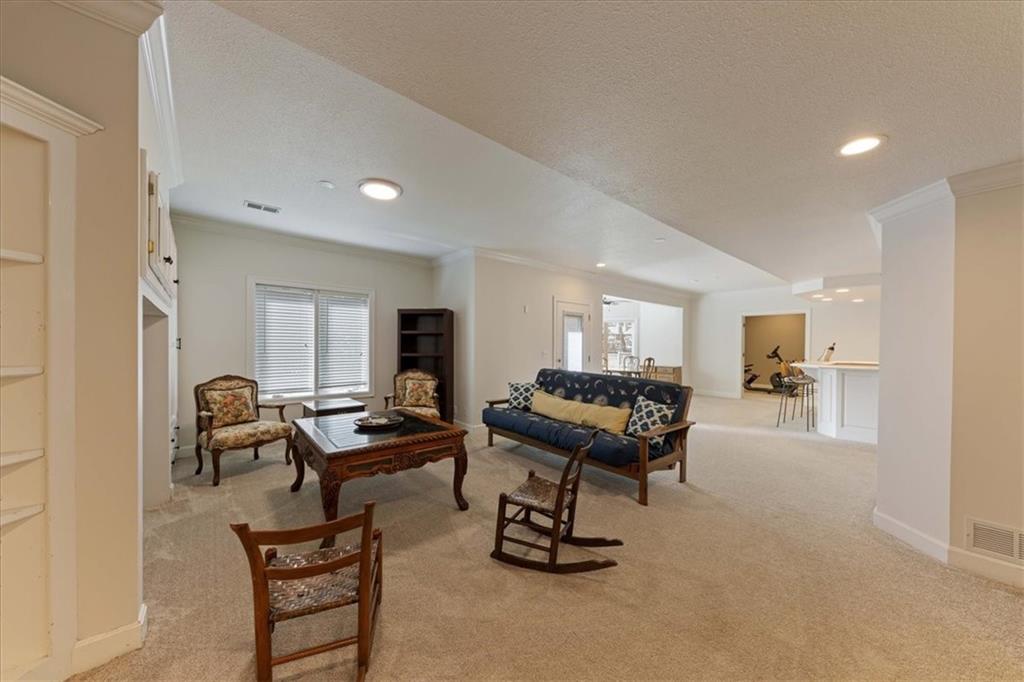
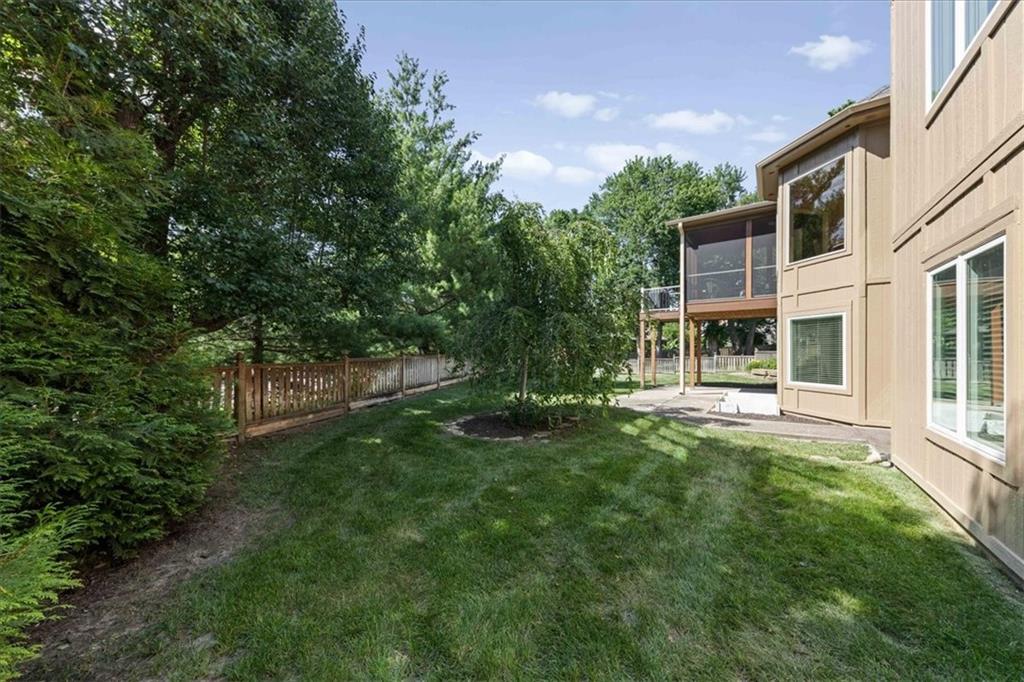
Experience refined living in this exceptional 1.5-story residence nestled in the prestigious Wilshire subdivision. Thoughtfully designed with both elegance and functionality in mind, this stunning home offers 5 spacious bedrooms, 4.5 beautifully appointed baths, and a 3-car garage. The heart of the home is an expansive gourmet kitchen featuring abundant workspace, generous cabinetry, and an oversized pantry—perfect for entertaining and everyday luxury. A convenient main-floor laundry room enhances the home's thoughtful design. Retreat to the luxurious primary suite, where a beautifully updated spa-inspired bath features heated floors for year-round comfort. Additional bathrooms have been tastefully renovated with high-end finishes and timeless style. The finished walkout lower level provides exceptional space for recreation, entertaining, or multi-generational living, while the screened-in deck creates a seamless indoor-outdoor experience, offering a private setting to relax and unwind. Meticulously maintained and extensively updated, this home offers peace of mind with major improvements completed within the past six years, including new furnaces, a new roof and gutters, and a freshly painted exterior. Combining sophisticated design, quality craftsmanship, and modern updates, this remarkable Wilshire residence presents a rare opportunity to enjoy luxury living at its finest.
/u.realgeeks.media/kccrandallgroup/header.png)
Additional Information
- Year Built
- 1994
- School District
- Blue Valley
- Elementary School
- Mission Trail
- Middle School
- Leawood Middle
- High School
- Blue Valley North
- Hoa Amount
- 1200
- Hoa Due
- Annually
- Garage
- Yes
- Garage Spaces
- 3
- Lot Description
- City Lot, Cul-De-Sac, Sprinkler-In Ground, Many Trees
- Basement
- Yes
- Basement Description
- Basement BR, Concrete, Finished, Walk-Out Access
- Fireplace
- Yes
- Fireplace Description
- Gas, Hearth Room
- Interior Features
- Kitchen Island, Pantry, Vaulted Ceiling(s), Wet Bar
- Roof
- Composition
- Central Air
- Electric, Zoned
- Sewer
- Public Sewer
- Architecture
- Traditional
- Construction
- Stone Trim, Stucco & Frame
- Water
- Public
- Cooling
- Electric, Zoned
- Heating
- Forced Air, Zoned
- Taxes
- $9,396
- Available Amenities
- Clubhouse, Play Area, Pool, Tennis Court(s)
Mortgage Calculator
Listing courtesy of Greg Shahan of 395 Realty LLC.
The data relating to real estate displayed on this website comes in part from the Heartland Multiple Listing Service database compilation. The properties displayed on this website may not be all of the properties in the Heartland MLS database compilation, or all of the properties listed with other brokers participating in the Heartland MLS IDX program. Detailed information about the properties displayed on this website includes the name of the listing company.
The information displayed on this page is confidential, proprietary, and copyrighted information of Heartland Multiple Listing Service, Inc. (“Heartland MLS”). Copyright 2026, Heartland Multiple Listing Service, Inc. Heartland MLS and the company represented by this website do not make any warranty or representation concerning the timeliness or accuracy of the information displayed herein. In consideration for the receipt of the information on this page, the recipient agrees to use the information solely for the private noncommercial purpose of identifying a property in which the recipient has a good faith interest in acquiring. Data last updated . Terms of Use