18101 Sunset Drive, Olathe, KS 66062
- $1,699,711
- 7
- BD
- 6.5
- BA
- 6,056
- SqFt










- List Price
- $1,699,711
- Price Change
- ▼ $170,000 1788057517
- MLS#
- 2639508
- Status
- ACTIVE
- Type
- Single Family Residential
- Bedrooms
- 7
- Bathrooms
- 6.5
- Living Area
- 6,056
- Lot Size
- 154,638
- Acres
- 3.55
- Subdivision
- Other
Property Description
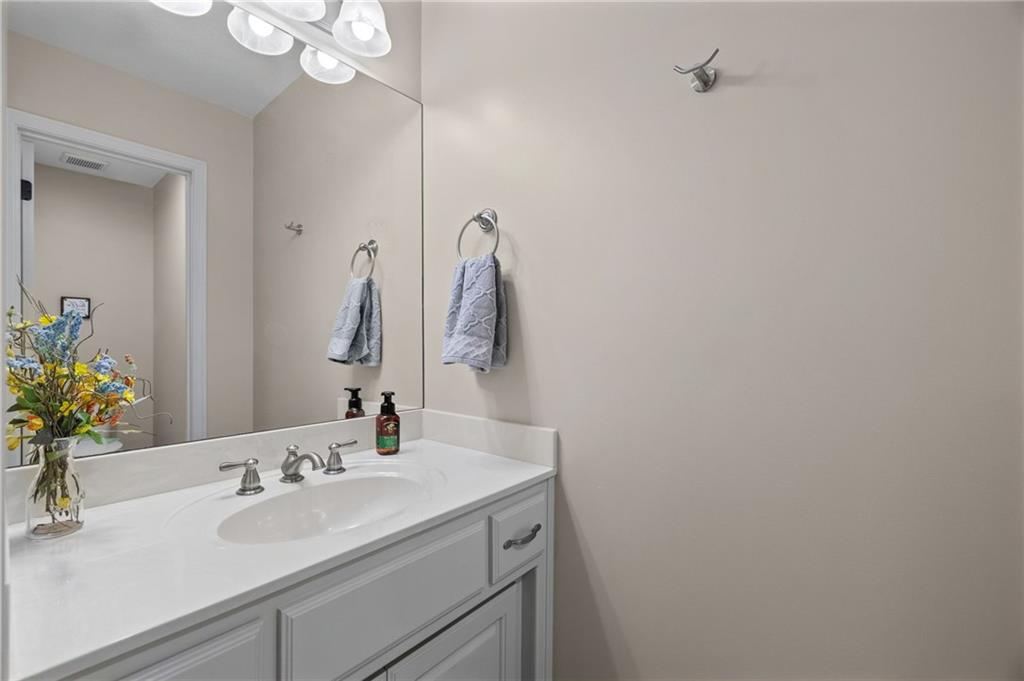
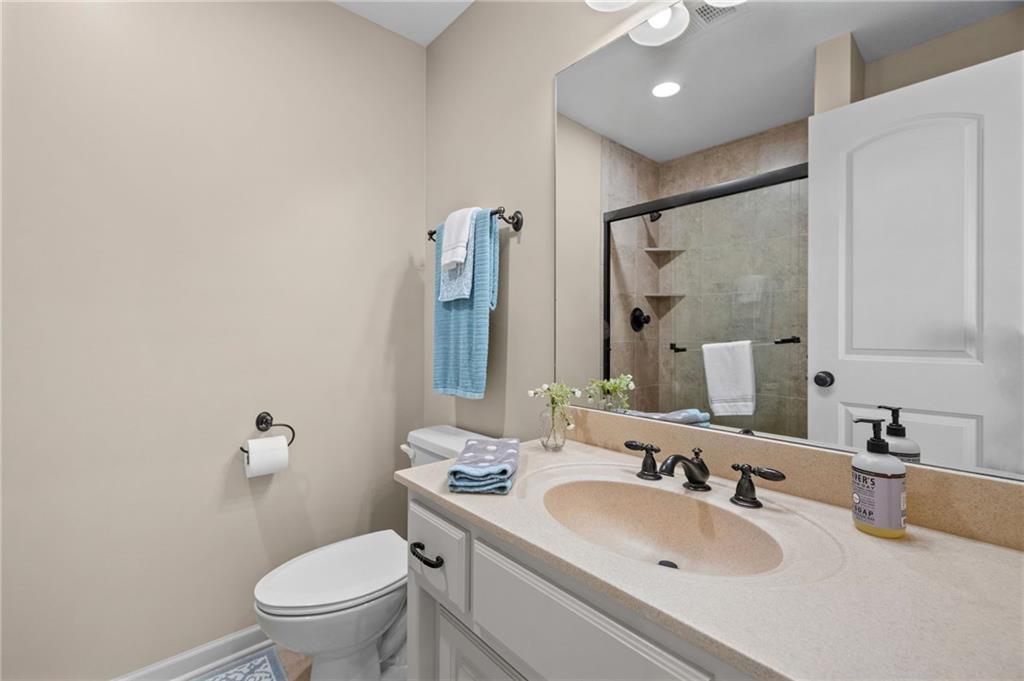
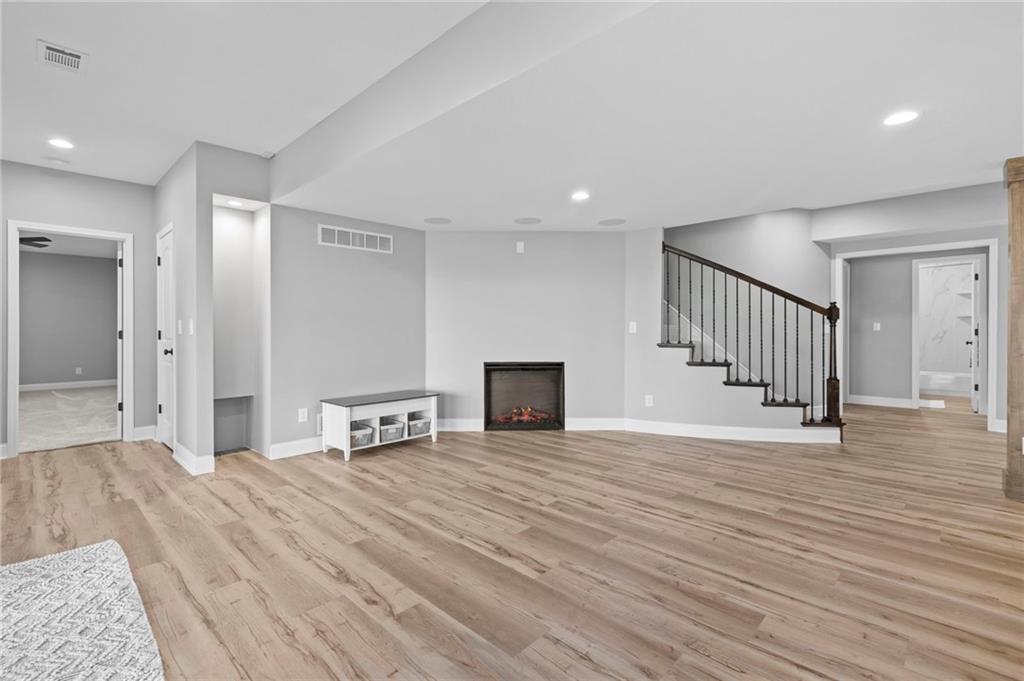
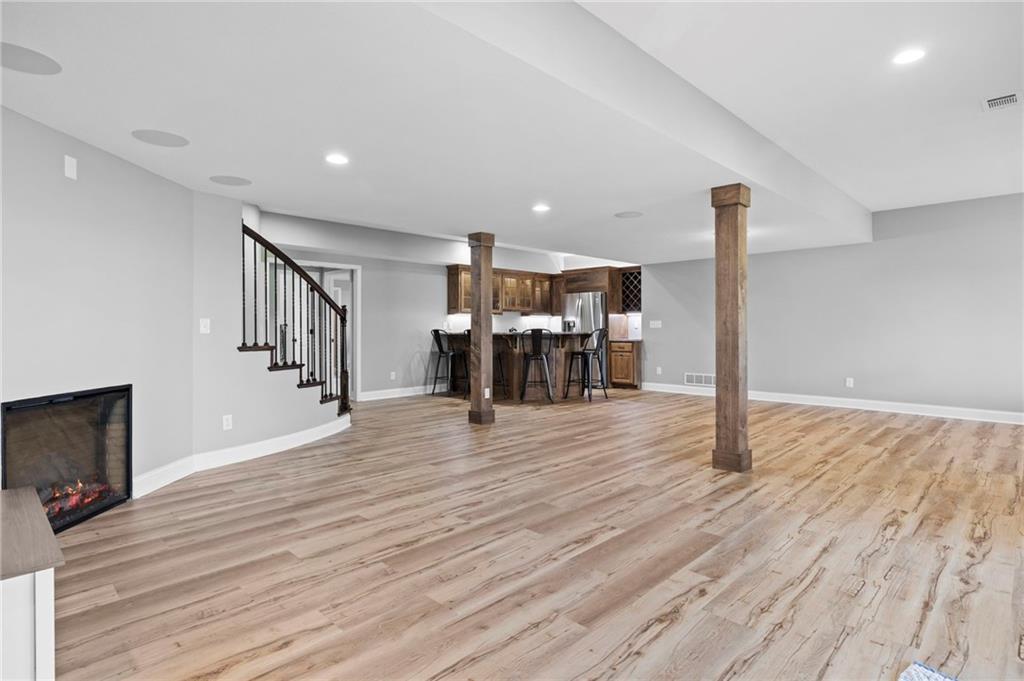
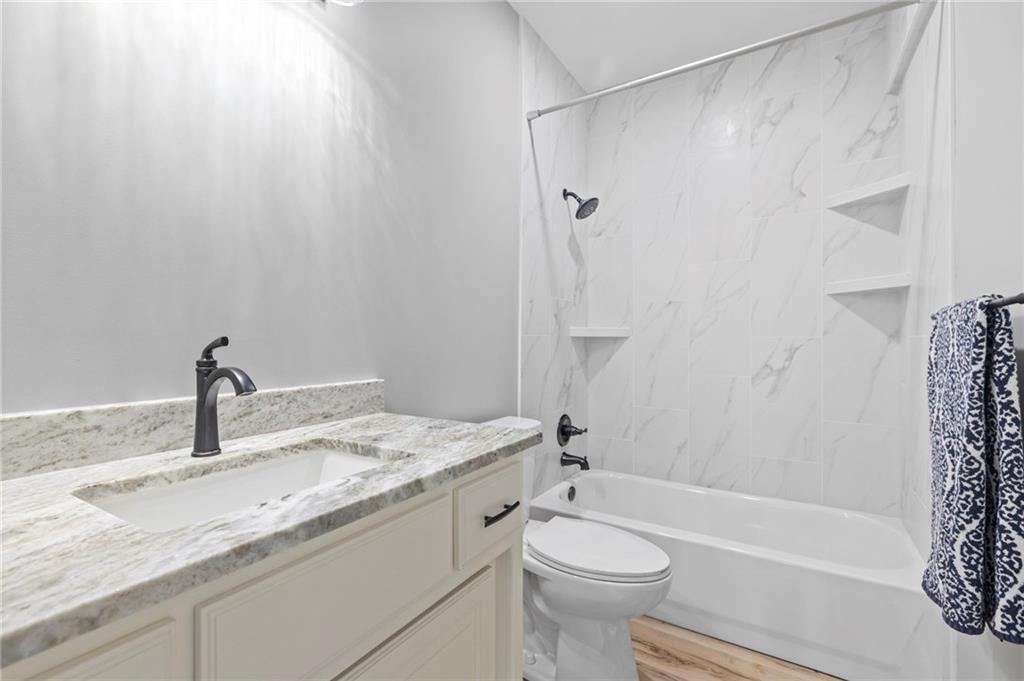
Exceptional estate on 3.55 beautiful acres! An impressive waterfall feature, stamped-concrete driveway and welcoming front porch. Offering 7 bedrooms, 6.5 baths and over 6,000 sq. ft., this home features soaring ceilings, beautiful hardwoods, walls of windows and a dramatic staircase with open balconies. The main level offers a spacious primary suite, private office, formal dining room and separate formal living room, along with generous everyday living and entertaining spaces. The finished walkout lower level provides additional living space and wet bar. Exceptional outdoor living includes a screened porch with stone fireplace, expansive deck and stamped-concrete patio overlooking the gorgeous grounds. A rare combination of elegance, space, privacy and incredible indoor/outdoor living!
/u.realgeeks.media/kccrandallgroup/header.png)
Additional Information
- Year Built
- 2007
- School District
- Spring Hill
- Elementary School
- Prairie Creek
- High School
- Spring Hill
- Hoa Amount
- 700
- Hoa Due
- Annually
- Garage
- Yes
- Garage Spaces
- 3
- Lot Description
- Acreage, Estate Lot, Sprinkler-In Ground
- Basement
- Yes
- Basement Description
- Finished, Full, Walk-Out Access
- Fireplace
- Yes
- Fireplace Description
- Gas Starter
- Interior Features
- Ceiling Fan(s), Custom Cabinets, Kitchen Island, Pantry, Vaulted Ceiling(s), Walk-In Closet(s)
- Exterior Features
- Balcony
- Roof
- Composition
- Central Air
- Electric, Zoned
- Sewer
- Septic Tank
- Architecture
- Traditional
- Exclusions
- SEE SD
- Construction
- Stucco
- Water
- Public
- Cooling
- Electric, Zoned
- Heating
- Exhaust Fan, Propane
- Taxes
- $16,316
Mortgage Calculator
Listing courtesy of Kathlene Bell of KW Diamond Partners.
The data relating to real estate displayed on this website comes in part from the Heartland Multiple Listing Service database compilation. The properties displayed on this website may not be all of the properties in the Heartland MLS database compilation, or all of the properties listed with other brokers participating in the Heartland MLS IDX program. Detailed information about the properties displayed on this website includes the name of the listing company.
The information displayed on this page is confidential, proprietary, and copyrighted information of Heartland Multiple Listing Service, Inc. (“Heartland MLS”). Copyright 2026, Heartland Multiple Listing Service, Inc. Heartland MLS and the company represented by this website do not make any warranty or representation concerning the timeliness or accuracy of the information displayed herein. In consideration for the receipt of the information on this page, the recipient agrees to use the information solely for the private noncommercial purpose of identifying a property in which the recipient has a good faith interest in acquiring. Data last updated . Terms of Use