5038 Walnut Street, Kansas City, MO 64112
- $1,090,000
- 4
- BD
- 4.5
- BA
- 3,542
- SqFt










- List Price
- $1,090,000
- MLS#
- 2639547
- Status
- ACTIVE
- Type
- Condo
- Bedrooms
- 4
- Bathrooms
- 4.5
- Living Area
- 3,542
- Lot Size
- 4,071
- Acres
- 0.09
- Subdivision
- Villa D'este Condominiums
Property Description
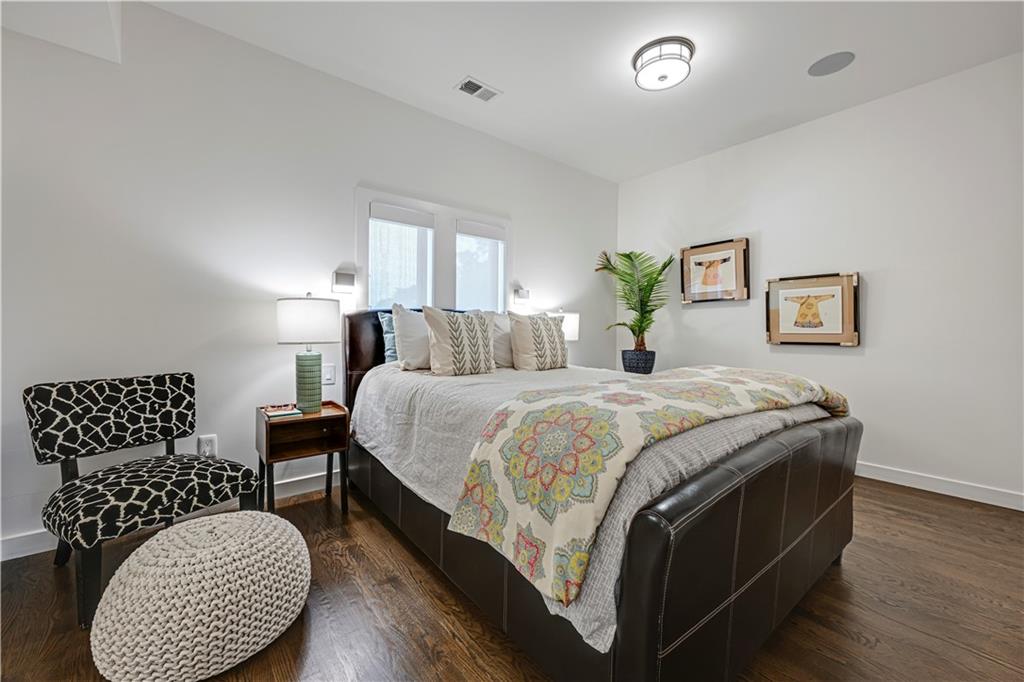
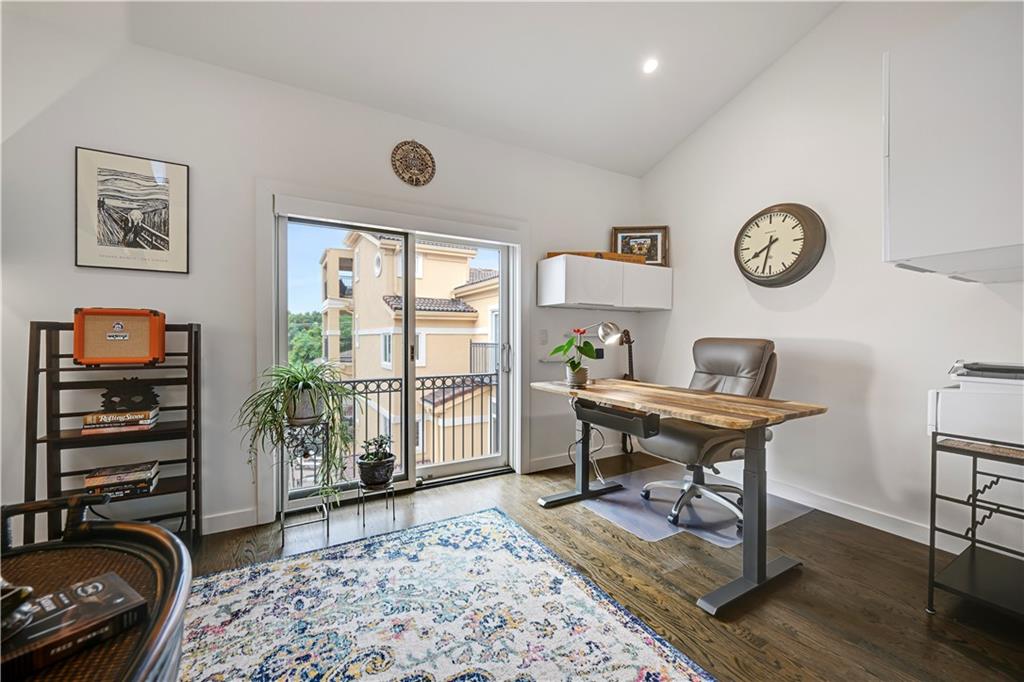
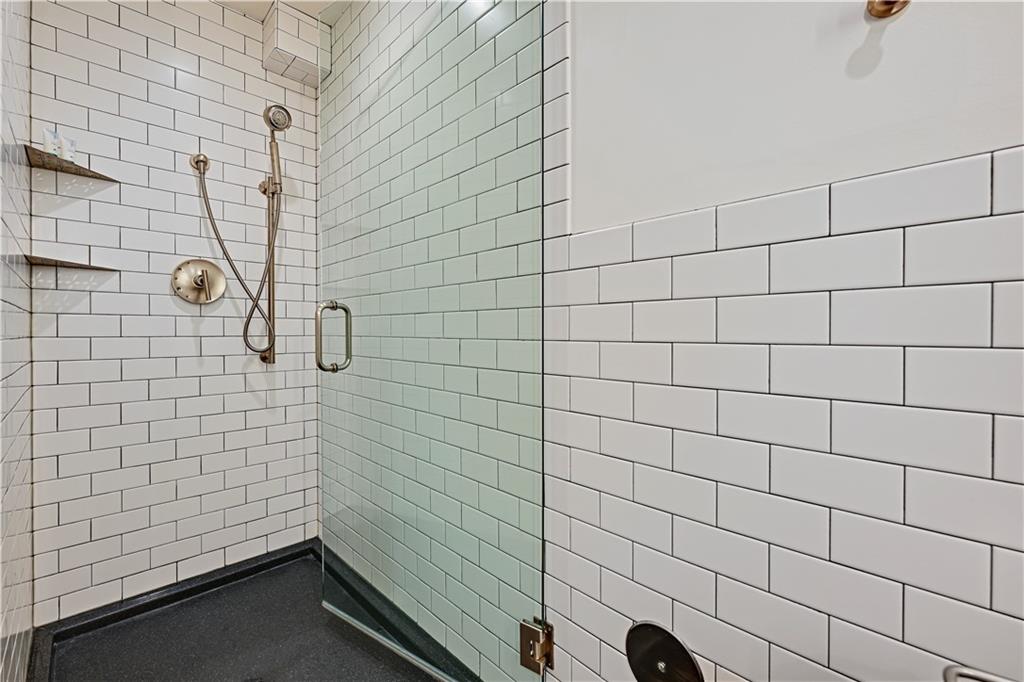
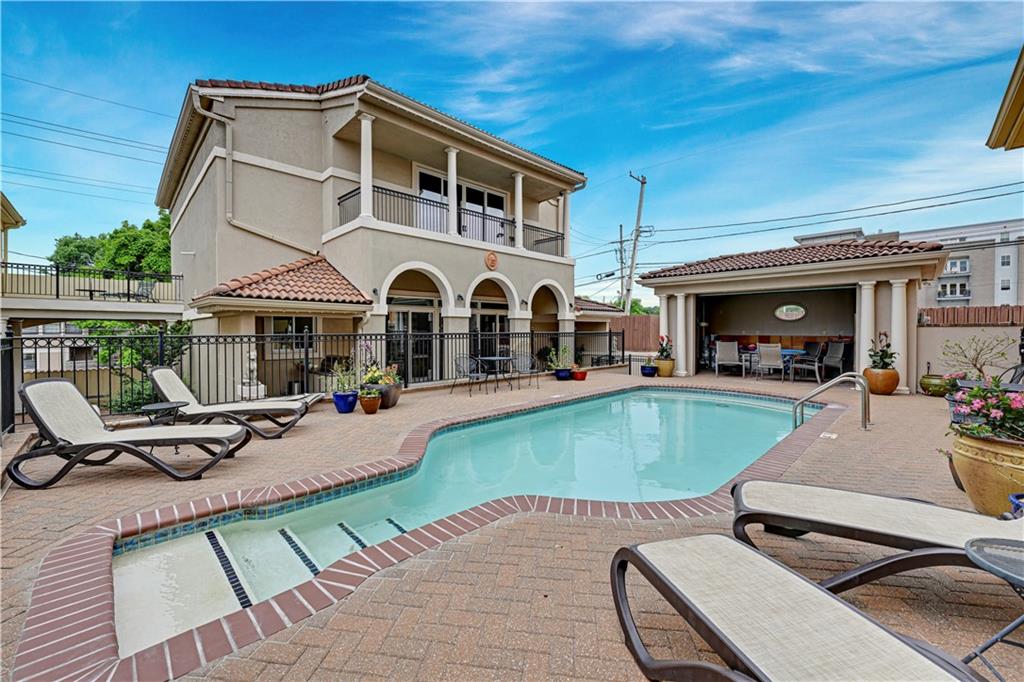
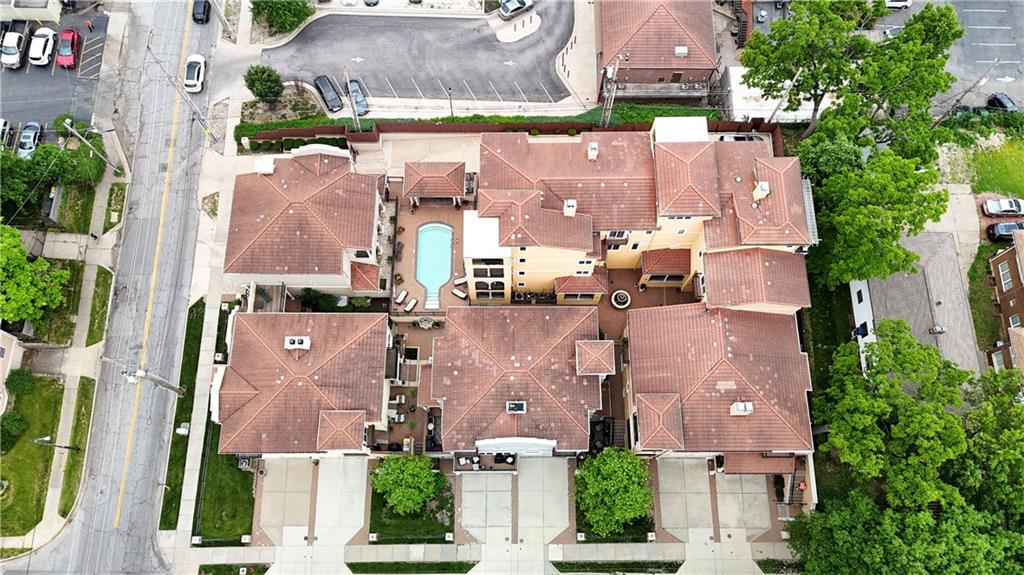
Designed by acclaimed architect Matthew Hufft, this is one of—if not the only—residential buildings he has designed, making it a truly rare architectural offering. This exceptional five-level residence, all serviced by a private elevator, blends award-winning contemporary design with luxury living in the heart of South Plaza, just steps from the streetcar, restaurants, and nightlife. The sleek chef’s kitchen features high-end Dacor and Sub-Zero appliances, custom Alder cabinetry, a quartz waterfall island, and access to a Trex deck overlooking terracotta rooftops and cobblestone walkways reminiscent of Barcelona. The family room showcases custom maple built-ins with a rolling library ladder, metal-clad fireplace, and expansive windows. Multiple outdoor spaces, including a Zen-inspired courtyard and covered, heated penthouse deck with Plaza and downtown views, make this home ideal for entertaining. The luxurious primary suite offers a private balcony, dual walk-in closets, and a spa-inspired marble bath with steam shower and heated floors. Additional features include en suite bedrooms, a heated-floor yoga/gym space, a non-conforming fourth bedroom with custom Murphy beds, bedroom-level laundry, and smart-home technology. Located within the gated Villa D’Este enclave with a pool, cabana, and shared courtyard, the property also includes an attached two-car garage plus two additional gated parking spaces. A rare opportunity to own a one-of-a-kind architectural home in one of Kansas City’s most sought-after locations.
/u.realgeeks.media/kccrandallgroup/header.png)
Additional Information
- Year Built
- 2007
- School District
- Kansas City Mo
- Hoa Amount
- 1018
- Hoa Due
- Monthly
- Garage
- Yes
- Garage Spaces
- 4
- Lot Description
- City Lot, Corner Lot
- Basement
- Yes
- Basement Description
- Basement BR, Finished, Full
- Fireplace
- Yes
- Fireplace Description
- Living Room
- Interior Features
- Ceiling Fan(s), Kitchen Island, Pantry, Elevator, Smart Thermostat, Vaulted Ceiling(s), Walk-In Closet(s)
- Exterior Features
- Balcony
- Roof
- Tile
- Central Air
- Electric, Zoned
- Sewer
- Public Sewer
- Architecture
- Spanish
- Construction
- Stucco
- Water
- Public
- Cooling
- Electric, Zoned
- Heating
- Forced Air
- Taxes
- $17,641
- Available Amenities
- Pool
Mortgage Calculator
Listing courtesy of Reagan Lehmann of ReeceNichols - Leawood.
The data relating to real estate displayed on this website comes in part from the Heartland Multiple Listing Service database compilation. The properties displayed on this website may not be all of the properties in the Heartland MLS database compilation, or all of the properties listed with other brokers participating in the Heartland MLS IDX program. Detailed information about the properties displayed on this website includes the name of the listing company.
The information displayed on this page is confidential, proprietary, and copyrighted information of Heartland Multiple Listing Service, Inc. (“Heartland MLS”). Copyright 2026, Heartland Multiple Listing Service, Inc. Heartland MLS and the company represented by this website do not make any warranty or representation concerning the timeliness or accuracy of the information displayed herein. In consideration for the receipt of the information on this page, the recipient agrees to use the information solely for the private noncommercial purpose of identifying a property in which the recipient has a good faith interest in acquiring. Data last updated . Terms of Use