6510 NW 49 Street, Kansas City, MO 64151
- $329,000
- 4
- BD
- 2
- BA
- 2,416
- SqFt






- List Price
- $329,000
- MLS#
- 2639716
- Status
- ACTIVE
- Type
- Single Family Residential
- Bedrooms
- 4
- Bathrooms
- 2
- Living Area
- 2,416
- Lot Size
- 9,357
- Acres
- 0.21
- Subdivision
- Misty Woods
Property Description
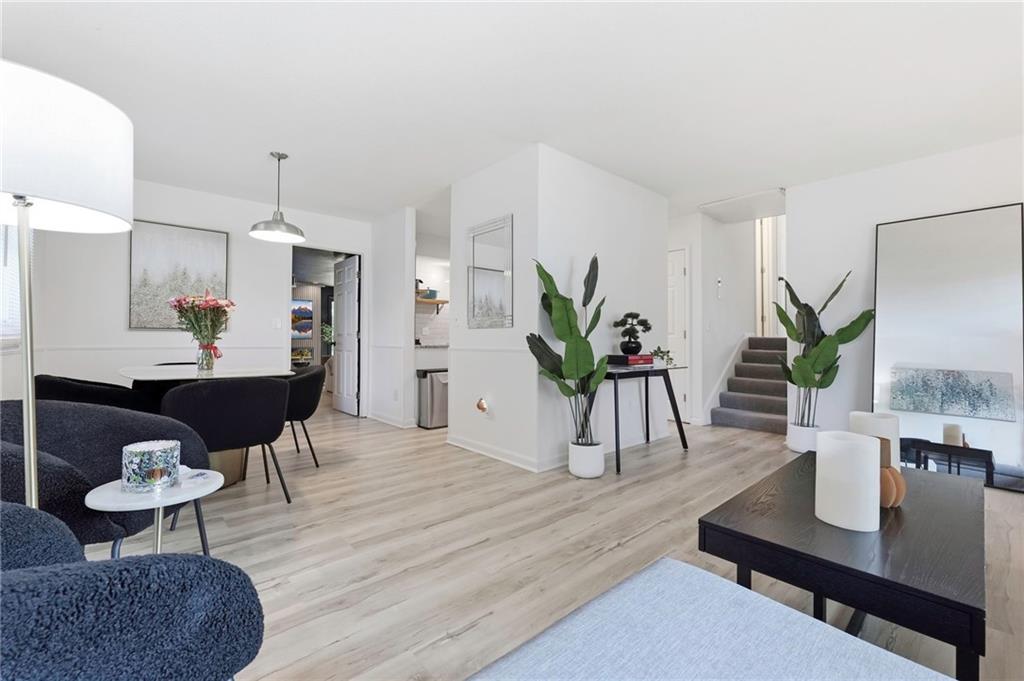
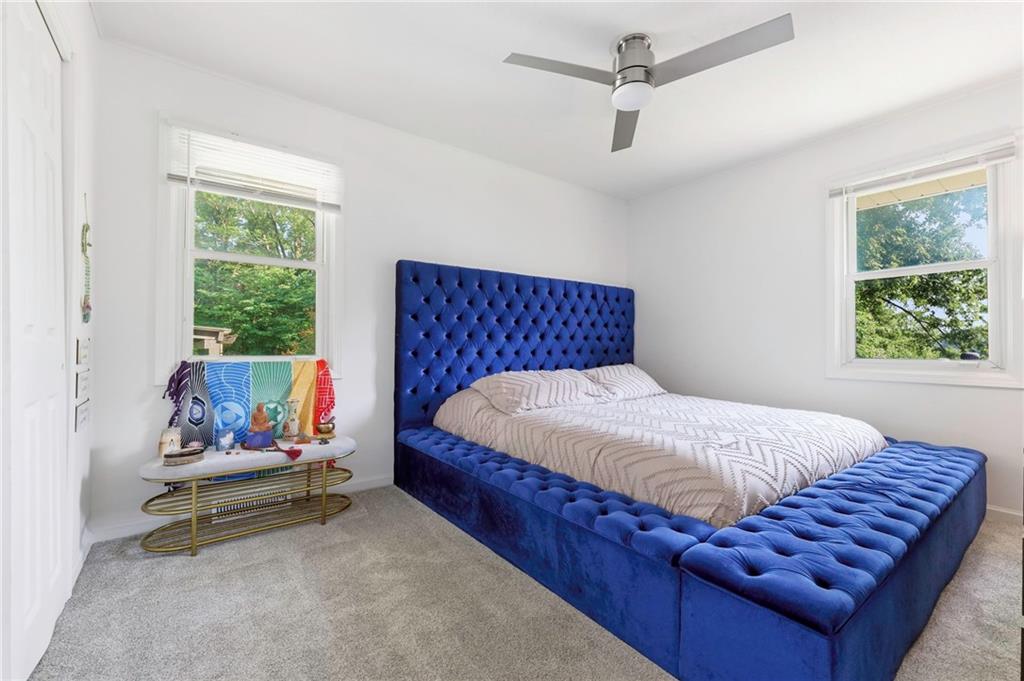
Renovated Home with a Private Main-Level Suite & Custom Designer Entertainment Basement Paradise! Located within the highly sought-after Park Hill School District, Step inside a home that has been thoughtfully reimagined for modern living and entertaining. This freshly renovated 4-bedroom home offers 2,416 square feet of thoughtfully designed living and entertainment space you simply don’t expect to find at this price point. One of the home’s most distinctive features is the expansive main-level suite, offering a private bath, fireplace, sitting area and direct access to the covered porch creating a private retreat within the home. The main level also features and updated kitchen with granite counters, stainless steel appliances, and easy access to the dining area and living room with oversized picture windows overlooking the beautiful front yard. Upstairs, there are 3 spacious bedrooms and an updated bathroom that provides plenty of space for kids and guests to relax and enjoy. Downstairs, the designer-finished basement delivers another unexpected experience: a custom home cinema designed for unforgettable movie nights and entertaining. Dramatic architectural details, ambient lighting and contemporary designer finishes create an immersive entertainment space unlike the typical finished basement. There's even a corner office space with a window for your remote working enjoyment! Thoughtful design continues throughout the home and outside with professional landscaping with flowering and evergreen trees, decorative grasses and bushes that provide beauty across all seasons, creating a home that feels polished at a truly amazing value.
/u.realgeeks.media/kccrandallgroup/header.png)
Additional Information
- Year Built
- 1974
- School District
- Park Hill
- Garage
- Yes
- Garage Spaces
- 2
- Basement
- Yes
- Basement Description
- Partial, Walk-Out Access
- Fireplace
- Yes
- Fireplace Description
- Family Room
- Roof
- Composition
- Central Air
- Electric
- Sewer
- Public Sewer
- Architecture
- Traditional
- Construction
- Board & Batten Siding
- Water
- Public
- Cooling
- Electric
- Heating
- Forced Air
- Taxes
- $3,049
Mortgage Calculator
Listing courtesy of Brittany Strohm of 1st Class Real Estate KC.
The data relating to real estate displayed on this website comes in part from the Heartland Multiple Listing Service database compilation. The properties displayed on this website may not be all of the properties in the Heartland MLS database compilation, or all of the properties listed with other brokers participating in the Heartland MLS IDX program. Detailed information about the properties displayed on this website includes the name of the listing company.
The information displayed on this page is confidential, proprietary, and copyrighted information of Heartland Multiple Listing Service, Inc. (“Heartland MLS”). Copyright 2026, Heartland Multiple Listing Service, Inc. Heartland MLS and the company represented by this website do not make any warranty or representation concerning the timeliness or accuracy of the information displayed herein. In consideration for the receipt of the information on this page, the recipient agrees to use the information solely for the private noncommercial purpose of identifying a property in which the recipient has a good faith interest in acquiring. Data last updated . Terms of Use