333 W Meyer Boulevard Unit #512, Kansas City, MO 64113
- $199,900
- 2
- BD
- 2
- BA
- 1,170
- SqFt







- List Price
- $199,900
- MLS#
- 2639728
- Status
- ACTIVE
- Type
- Condo
- Bedrooms
- 2
- Bathrooms
- 2
- Living Area
- 1,170
- Lot Size
- 1,087
- Acres
- 0.02
- Subdivision
- Meyer West Condominiums
Property Description
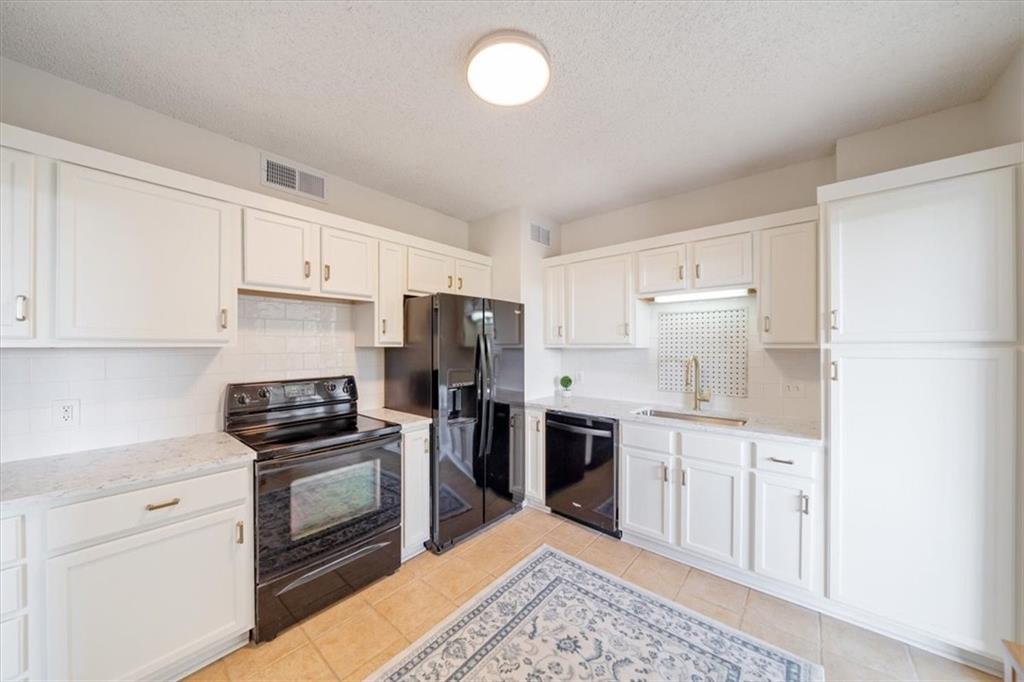
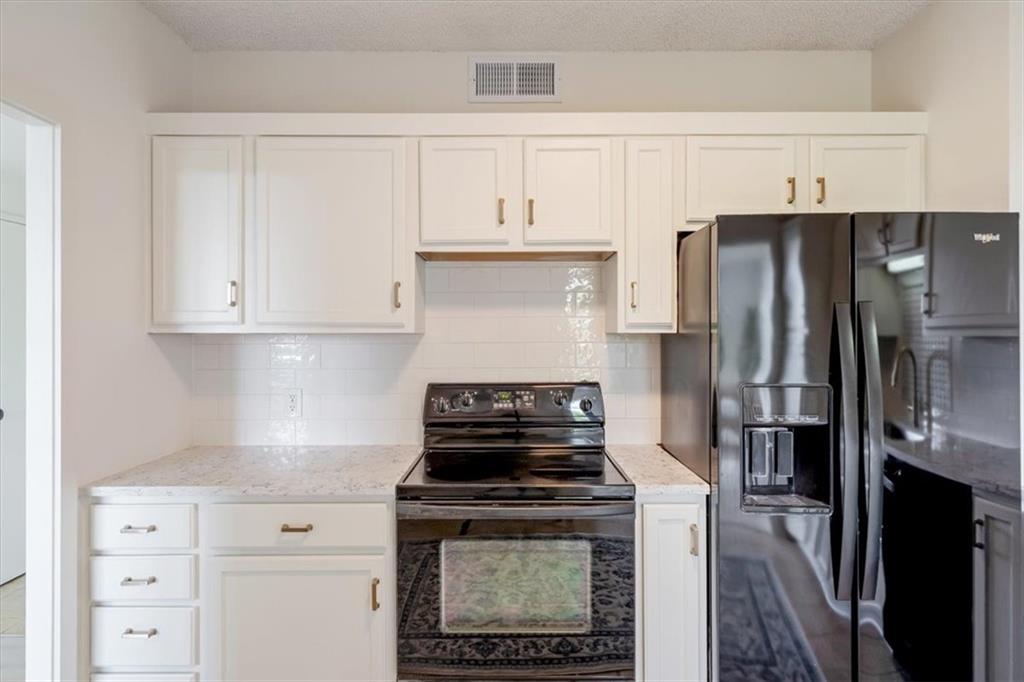
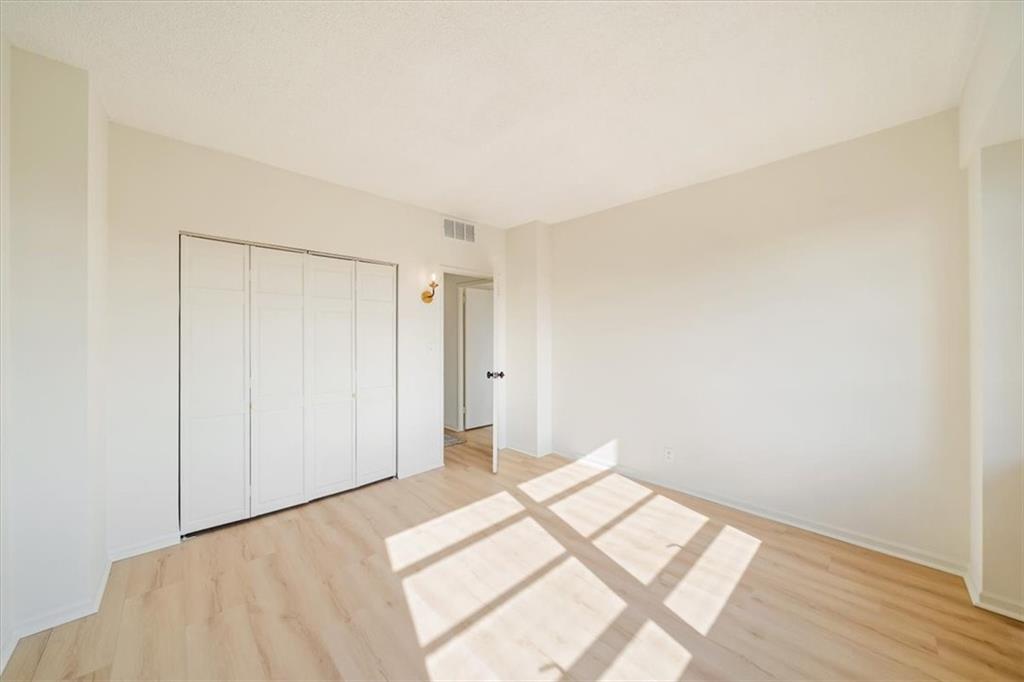
Rare opportunity to own a highly coveted northeast corner unit offering some of the best views of Brookside! These desirable northeast corner units rarely become available, and this beautifully updated 2-bedroom, 2-bath condo combines an exceptional location within the building with incredible natural light and a fresh, move-in-ready interior looking down over Brookside Blvd. Fresh paint throughout, new luxury vinyl flooring, new granite countertops in the kitchen and both bathrooms, and custom finishes give the home a clean, polished feel. The spacious living and dining areas feature an abundance of windows showcasing the Brookside views and filling the home with natural light. Both bedrooms offer great space, including a primary suite with private bath. The northeast corner orientation creates a bright, open feel and provides views that make this location within the building especially desirable. Enjoy low-maintenance living in the heart of Brookside, just minutes from neighborhood shops, restaurants, coffee shops, and everything the area has to offer. The association fee covers an extensive list of services and expenses, including HVAC, water, off street parking lot, master insurance, building and lawn maintenance, roof coverage, snow removal, trash pickup, management, and more. Freshly updated, move-in ready, and positioned on one of the building's rarely available northeast corners — a standout combination of location, natural light, views, and convenience.
/u.realgeeks.media/kccrandallgroup/header.png)
Additional Information
- Year Built
- 1955
- School District
- Kansas City Mo
- Hoa Amount
- 856
- Hoa Due
- Monthly
- Garage
- Yes
- Lot Description
- City Limits
- Basement
- Yes
- Basement Description
- Concrete
- Interior Features
- Walk-In Closet(s)
- Roof
- Tar/Gravel
- Central Air
- Electric
- Sewer
- Public Sewer
- Architecture
- Other
- Construction
- Concrete, Other
- Water
- Public
- Cooling
- Electric
- Heating
- Hot Water
- Taxes
- $2,370
- Available Amenities
- Exercise Room, Party Room
Mortgage Calculator
Listing courtesy of Ray Homes KC Team of Compass Realty Group.
The data relating to real estate displayed on this website comes in part from the Heartland Multiple Listing Service database compilation. The properties displayed on this website may not be all of the properties in the Heartland MLS database compilation, or all of the properties listed with other brokers participating in the Heartland MLS IDX program. Detailed information about the properties displayed on this website includes the name of the listing company.
The information displayed on this page is confidential, proprietary, and copyrighted information of Heartland Multiple Listing Service, Inc. (“Heartland MLS”). Copyright 2026, Heartland Multiple Listing Service, Inc. Heartland MLS and the company represented by this website do not make any warranty or representation concerning the timeliness or accuracy of the information displayed herein. In consideration for the receipt of the information on this page, the recipient agrees to use the information solely for the private noncommercial purpose of identifying a property in which the recipient has a good faith interest in acquiring. Data last updated . Terms of Use