6717 E 18th Street, Kansas City, MO 64126
- $220,000
- 2
- BD
- 2
- BA
- 944
- SqFt












- List Price
- $220,000
- MLS#
- 2640167
- Status
- ACTIVE
- Type
- Single Family Residential
- Bedrooms
- 2
- Bathrooms
- 2
- Living Area
- 944
- Lot Size
- 8,391
- Acres
- 0.19
- Subdivision
- Blue River Heights
Property Description
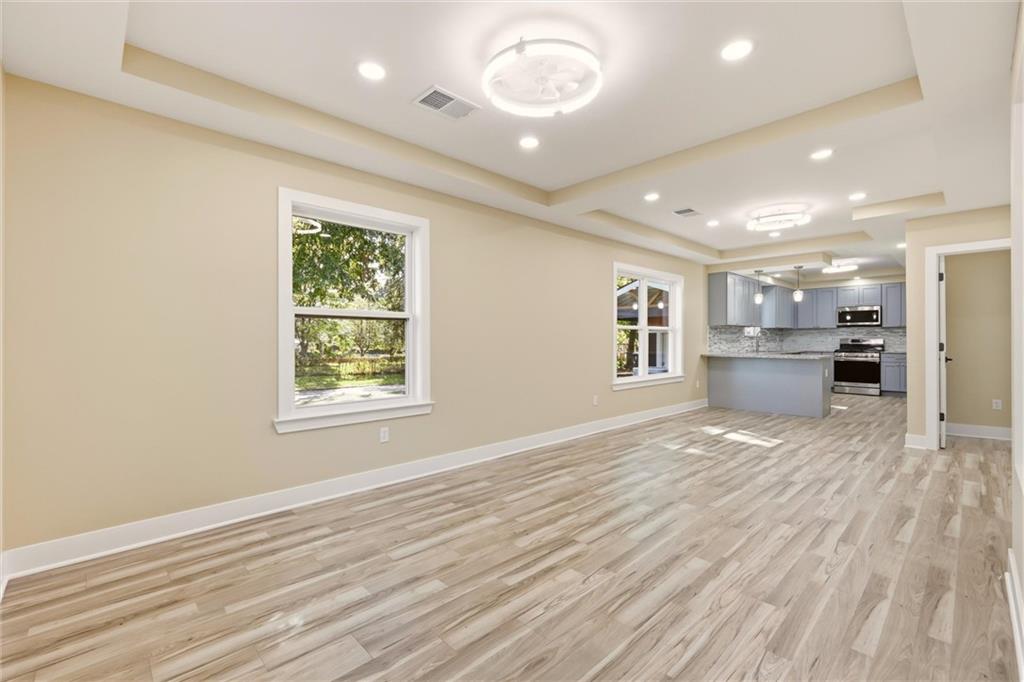
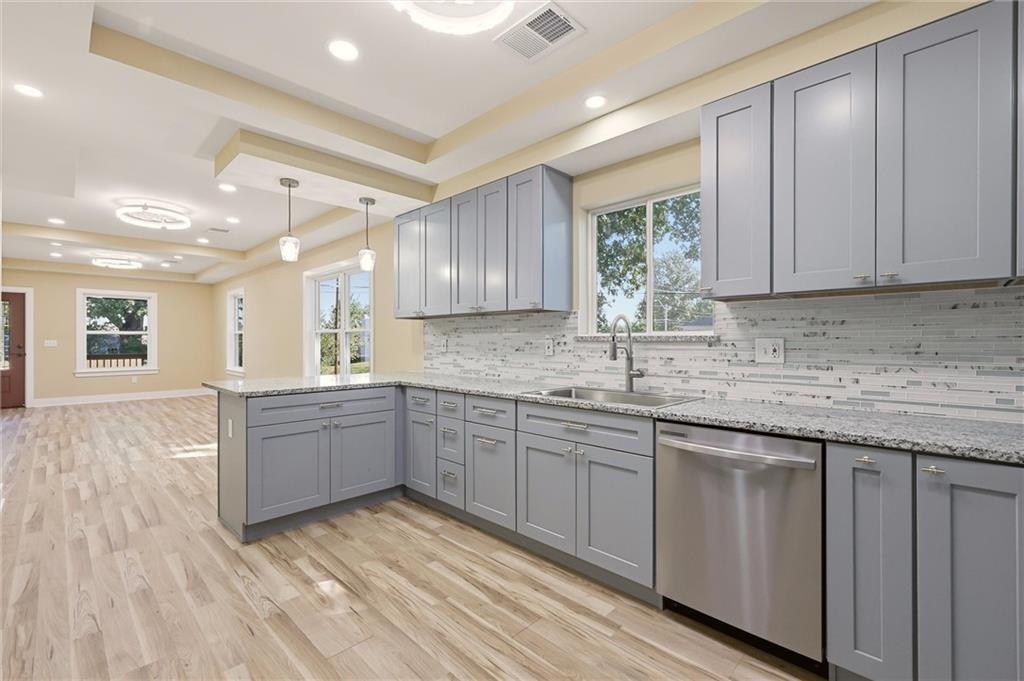
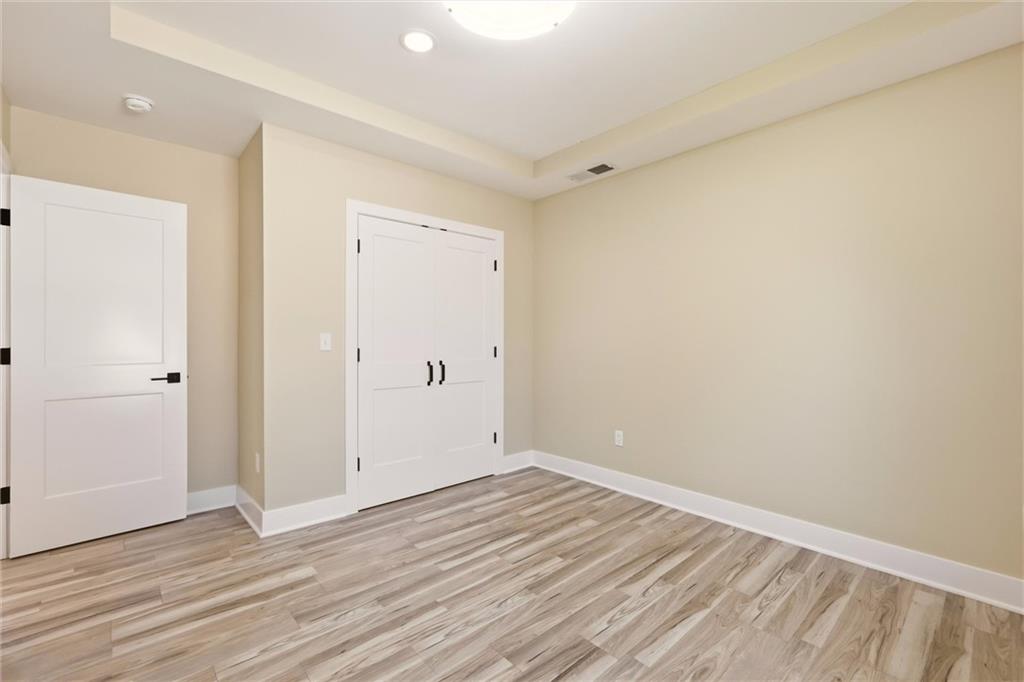
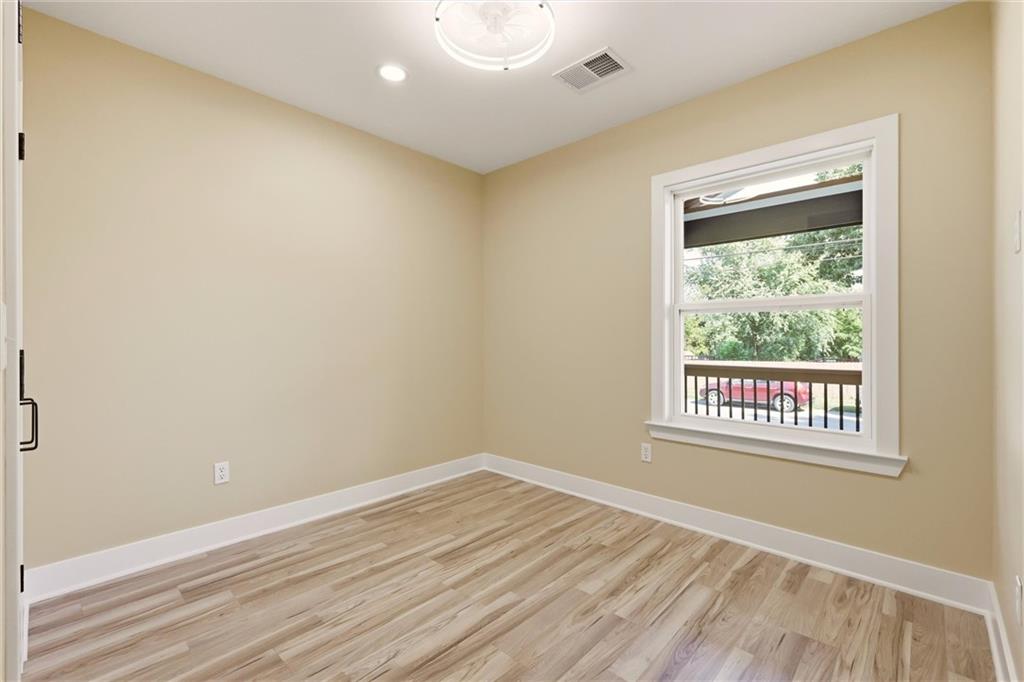
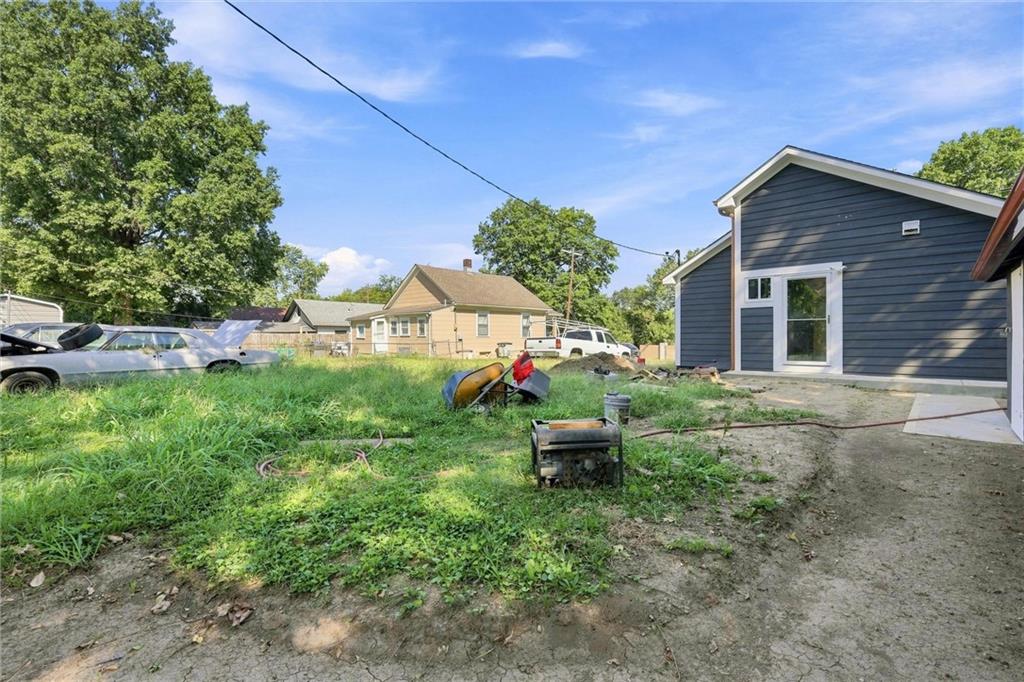
Beautifully renovated from top to bottom and truly move-in ready! This 2-bedroom, 2-bath home offers convenient one-level living on a corner lot with a one-car garage and a covered front porch—perfect for sitting outside and enjoying your morning coffee. Step inside and you'll immediately see that this renovation goes far beyond cosmetic updates. Nearly everything inside has been redone, including the walls and ceilings, giving the home a completely fresh feel. New flooring, fresh paint, modern lighting, and an open-concept floor plan with vaulted ceilings come together to create a bright and spacious interior. The brand-new kitchen is sure to impress, featuring new cabinetry, granite countertops, a beautiful tile backsplash, and a peninsula offering additional counter space and seating. No need to worry about purchasing appliances—the new refrigerator, stove, microwave, and dishwasher are all included! The updates continue with new siding, new windows, added insulation, and fresh exterior paint complemented by stylish copper-colored gutters. With so many of the major improvements already taken care of, the next owner can simply move in and enjoy. The primary bedroom features its own private en suite bathroom with a beautifully tiled shower and glass door. A second full bathroom and convenient main-level laundry complete the functional one-level floor plan. From the walls and ceilings to the kitchen, flooring, windows, siding, finishes, and more, this home has been given a fresh start. Come see the transformation for yourself and make this beautifully updated home yours!
/u.realgeeks.media/kccrandallgroup/header.png)
Additional Information
- Year Built
- 1911
- School District
- Kansas City Mo
- Garage
- Yes
- Garage Spaces
- 1
- Basement
- Yes
- Basement Description
- Partial, Stone/Rock
- Roof
- Composition
- Central Air
- Electric
- Sewer
- Public Sewer
- Architecture
- Traditional
- Construction
- Wood Siding
- Water
- Public
- Cooling
- Electric
- Heating
- Natural Gas
- Taxes
- $1,200
Mortgage Calculator
Listing courtesy of Marcos Chavez of Real Broker, LLC.
The data relating to real estate displayed on this website comes in part from the Heartland Multiple Listing Service database compilation. The properties displayed on this website may not be all of the properties in the Heartland MLS database compilation, or all of the properties listed with other brokers participating in the Heartland MLS IDX program. Detailed information about the properties displayed on this website includes the name of the listing company.
The information displayed on this page is confidential, proprietary, and copyrighted information of Heartland Multiple Listing Service, Inc. (“Heartland MLS”). Copyright 2026, Heartland Multiple Listing Service, Inc. Heartland MLS and the company represented by this website do not make any warranty or representation concerning the timeliness or accuracy of the information displayed herein. In consideration for the receipt of the information on this page, the recipient agrees to use the information solely for the private noncommercial purpose of identifying a property in which the recipient has a good faith interest in acquiring. Data last updated . Terms of Use