6826 N Charleston Drive, Kansas City, MO 64119
- $450,000
- 4
- BD
- 4.5
- BA
- 4,521
- SqFt









- List Price
- $450,000
- MLS#
- 2640236
- Status
- ACTIVE
- Type
- Single Family Residential
- Bedrooms
- 4
- Bathrooms
- 4.5
- Living Area
- 4,521
- Lot Size
- 12,632
- Acres
- 0.29
- Subdivision
- Charleston Harbor
Property Description
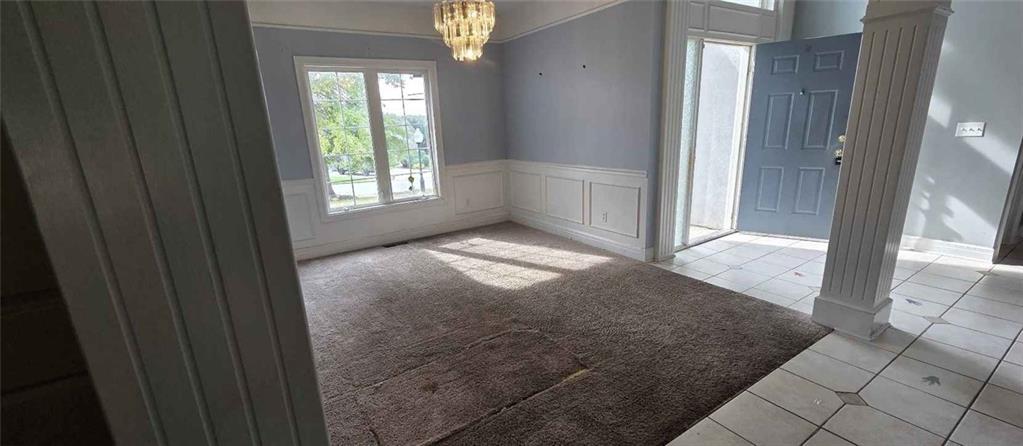
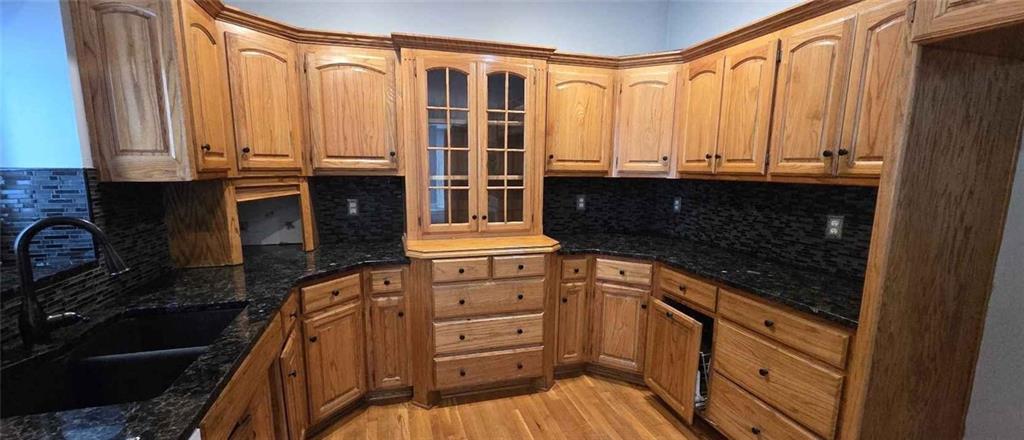
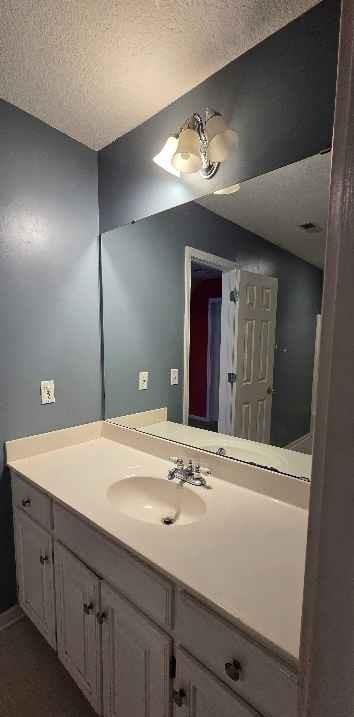
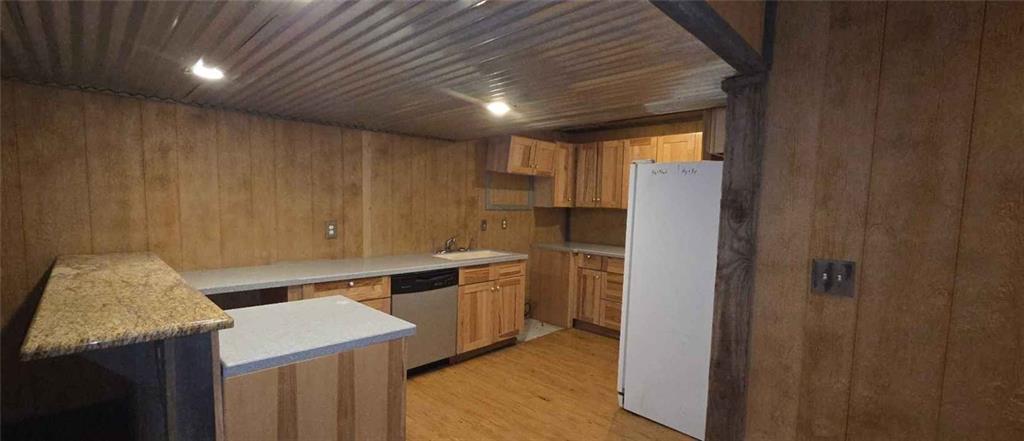
Welcome to 6826 N Charleston Drive, a spacious and versatile home nestled on a private lot in the desirable Charleston Harbor community. Offering 4 bedrooms, 4.5 baths, and approximately 4,521 square feet, this traditional two-story home provides plenty of room for comfortable living and entertaining. The main level features a primary suite, formal dining room, large eat-in kitchen, and inviting living spaces highlighted by a see-through fireplace. The primary bath offers a double vanity, jetted tub, separate shower, and generous walk-in closet. Three additional bedrooms provide excellent space for family, guests, or a home office. The finished walk-up lower level adds exceptional flexibility with a second kitchen, full bath, family room, office/flex space, and abundant storage—ideal for extended living, entertaining, or a private retreat. An oversized 3-car attached garage provides ample room for vehicles, recreational equipment, or additional storage. Outside, enjoy a private backyard that creates a peaceful setting for outdoor gatherings and relaxation. Located in Charleston Harbor with access to a community pool, this home combines generous living space, thoughtful amenities, and a convenient Northland location. A rare opportunity to own a substantial home with flexible living options, a private setting, and the space today's buyers are looking for.
/u.realgeeks.media/kccrandallgroup/header.png)
Additional Information
- Year Built
- 2001
- School District
- North Kansas City
- Elementary School
- Ravenwood
- Middle School
- Maple Park
- High School
- Winnetonka
- Hoa Amount
- 700
- Hoa Due
- Annually
- Garage
- Yes
- Garage Spaces
- 3
- Lot Description
- City Limits, City Lot, Level
- Basement
- Yes
- Basement Description
- Concrete, Finished, Walk-Up Access
- Fireplace
- Yes
- Fireplace Description
- Gas, Kitchen, Living Room, See Through
- Interior Features
- Ceiling Fan(s), Pantry, Vaulted Ceiling(s), Walk-In Closet(s), Wet Bar
- Roof
- Composition
- Central Air
- Electric
- Sewer
- Public Sewer
- Architecture
- Traditional
- Construction
- Stucco, Vinyl Siding
- Water
- Public
- Cooling
- Electric
- Heating
- Natural Gas
- Taxes
- $6,010
- Available Amenities
- Pool, Trail(s)
Mortgage Calculator
Listing courtesy of Adam Massey of Greater Kansas City Realty.
The data relating to real estate displayed on this website comes in part from the Heartland Multiple Listing Service database compilation. The properties displayed on this website may not be all of the properties in the Heartland MLS database compilation, or all of the properties listed with other brokers participating in the Heartland MLS IDX program. Detailed information about the properties displayed on this website includes the name of the listing company.
The information displayed on this page is confidential, proprietary, and copyrighted information of Heartland Multiple Listing Service, Inc. (“Heartland MLS”). Copyright 2026, Heartland Multiple Listing Service, Inc. Heartland MLS and the company represented by this website do not make any warranty or representation concerning the timeliness or accuracy of the information displayed herein. In consideration for the receipt of the information on this page, the recipient agrees to use the information solely for the private noncommercial purpose of identifying a property in which the recipient has a good faith interest in acquiring. Data last updated . Terms of Use