13365 NW 72nd Street, Parkville, MO 64152
- $575,000
- 5
- BD
- 3.5
- BA
- 3,406
- SqFt






- List Price
- $575,000
- MLS#
- 2643234
- Status
- ACTIVE
- Type
- Single Family Residential
- Bedrooms
- 5
- Bathrooms
- 3.5
- Living Area
- 3,406
- Lot Size
- 9,413
- Acres
- 0.22
- Subdivision
- Chapel Ridge
Property Description
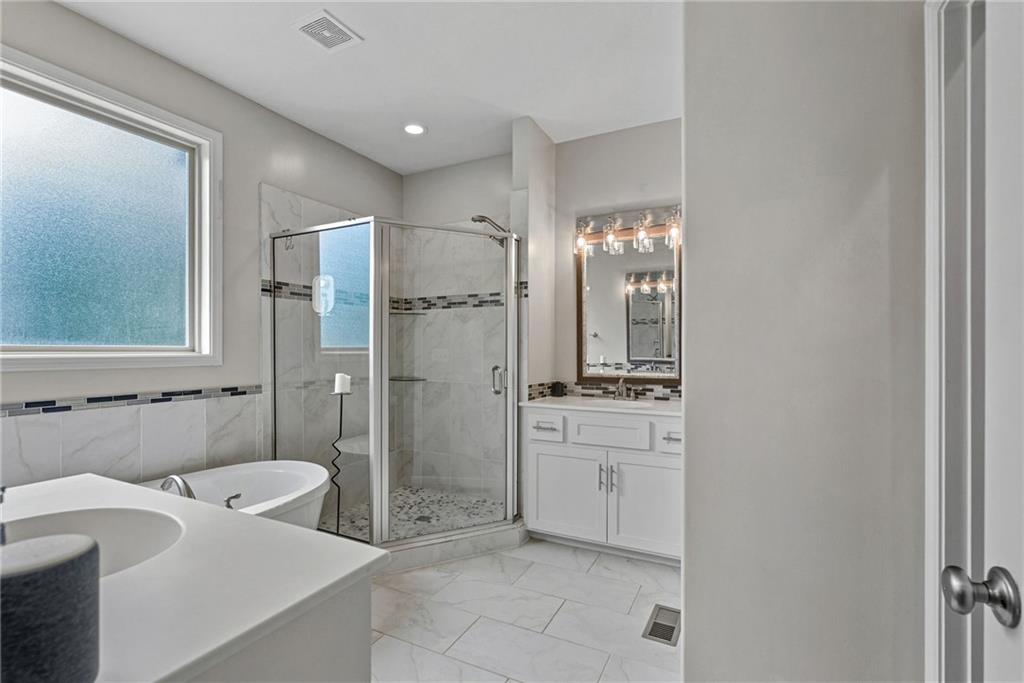
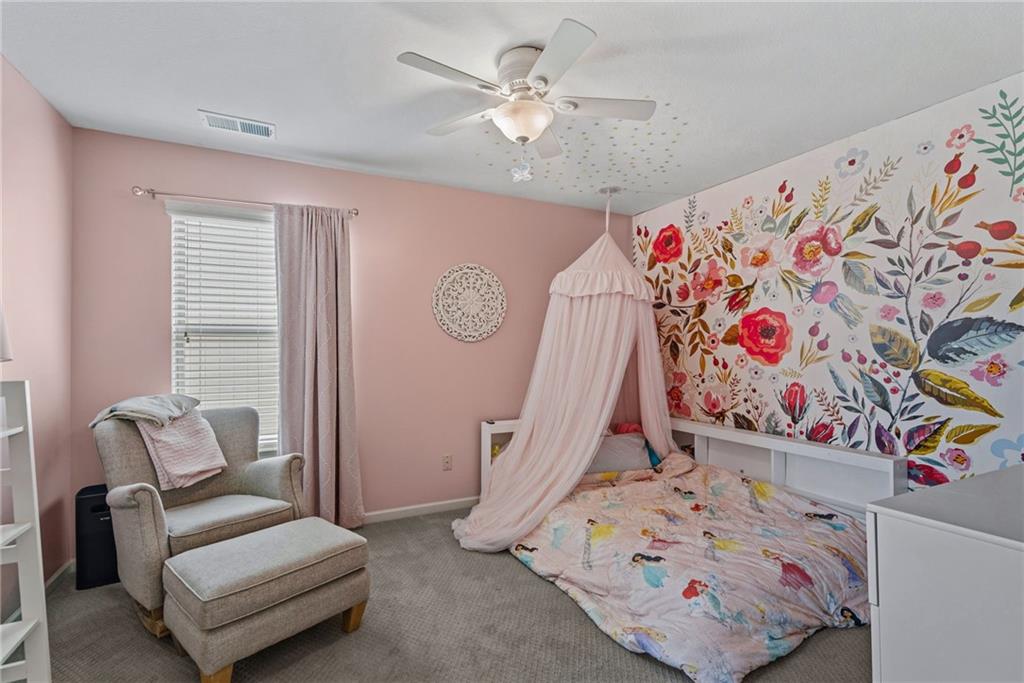
DON’T MISS THIS OPPORTUNITY IN CHAPEL RIDGE! Offering 3,406 finished square feet, 5 bedrooms, 3.1 baths, a 3-car garage, and a finished walkout lower level, this Parkville home delivers an impressive combination of space, flexibility, and value. Step inside to a dramatic great room with soaring vaulted ceilings, dark hardwood floors, and a floor-to-ceiling stacked stone fireplace. The open kitchen is designed for everyday living and entertaining with white cabinetry, granite countertops, a large center island, stainless steel appliances, tile backsplash, and an oversized walk-in pantry with built-in shelving. Just off the kitchen, the covered composite deck overlooks green space with no rear neighbors—creating a great setting for relaxing or entertaining. The main-level primary suite features a tray ceiling, large walk-in closet, and spa-inspired bath with a freestanding soaking tub, frameless glass shower, dual vanities, and private water closet. Even better, the laundry room is conveniently located adjacent to the primary suite. Upstairs, you'll find a spacious loft plus two bedrooms with walk-in closets connected by a Jack-and-Jill bath. The finished walkout lower level adds even more versatility with a large recreation room, full bath, and two additional bedrooms—including a flexible space currently used as a home office with its own stone fireplace. A sub-basement provides exceptional additional storage. Outside, enjoy a fenced yard, covered patio, and easy backyard access toward Union Chapel Elementary. The 3-car garage includes built-in cabinetry and a workbench. Located in the Park Hill School District, Chapel Ridge residents also enjoy neighborhood amenities including two swimming pools, trails, fishing ponds, and a clubhouse. 5 bedrooms. 3,406 finished sq. ft. Main-level primary suite. Finished walkout. 3-car garage. No rear neighbors. You'll want to see this in person.
/u.realgeeks.media/kccrandallgroup/header.png)
Additional Information
- Year Built
- 2016
- School District
- Park Hill
- Elementary School
- Union Chapel
- Middle School
- Lakeview
- High School
- Park Hill South
- Hoa Amount
- 650
- Hoa Due
- Annually
- Garage
- Yes
- Garage Spaces
- 3
- Lot Description
- City Lot, Many Trees
- Basement
- Yes
- Basement Description
- Basement BR, Finished, Full, Walk-Out Access
- Fireplace
- Yes
- Fireplace Description
- Basement, Family Room
- Interior Features
- Vaulted Ceiling(s), Walk-In Closet(s)
- Roof
- Composition
- Central Air
- Electric
- Sewer
- Public Sewer
- Architecture
- Traditional
- Exclusions
- See Disclosure
- Construction
- Lap Siding, Stone Trim
- Water
- Public
- Cooling
- Electric
- Heating
- Natural Gas, Heat Pump
- Taxes
- $6,316
- Available Amenities
- Pool, Trail(s)
Mortgage Calculator
Listing courtesy of Majid Ghavami of ReeceNichols- Leawood Town Center.
The data relating to real estate displayed on this website comes in part from the Heartland Multiple Listing Service database compilation. The properties displayed on this website may not be all of the properties in the Heartland MLS database compilation, or all of the properties listed with other brokers participating in the Heartland MLS IDX program. Detailed information about the properties displayed on this website includes the name of the listing company.
The information displayed on this page is confidential, proprietary, and copyrighted information of Heartland Multiple Listing Service, Inc. (“Heartland MLS”). Copyright 2026, Heartland Multiple Listing Service, Inc. Heartland MLS and the company represented by this website do not make any warranty or representation concerning the timeliness or accuracy of the information displayed herein. In consideration for the receipt of the information on this page, the recipient agrees to use the information solely for the private noncommercial purpose of identifying a property in which the recipient has a good faith interest in acquiring. Data last updated . Terms of Use