Share this with your friends


(913) 620-2576
Real Estate Company
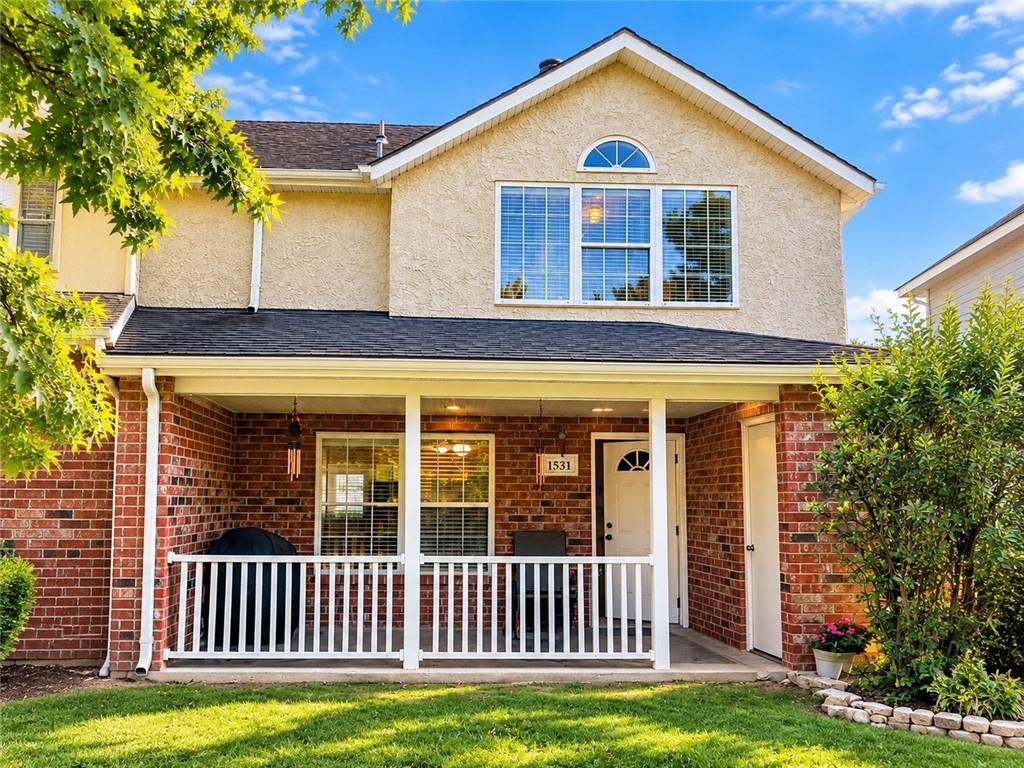
1531 E 120th Street Unit #1531, Olathe, KS 66061
- $250,000
- 3
- BD
- 2.5
- BA
- 1,201
- SqFt


- List Price
- $250,000
- MLS#
- 2645113
- Status
- ACTIVE
- Type
- Condo
- Bedrooms
- 3
- Bathrooms
- 2.5
- Living Area
- 1,201
- Lot Size
- 3,484
- Acres
- 0.08
- Subdivision
- Village Gardens
Property Description
This beautiful townhome offers the perfect combination of modern style and comfort. The main level features an open-concept layout with a spacious living room, dining area, and a convenient half bath. The entire main level features luxury LVP flooring. The kitchen offers beautiful finishes and newer appliances. You’ll also find a laundry room on the main level, along with direct access to the one-car garage, plus two additional assigned parking spaces. The primary suite is a spacious retreat featuring a huge walk-in closet and a beautiful, fully updated private bathroom. The home also offers two additional light-filled bedrooms, perfect for family, guests, or even a home office. The outdoor space includes a private, covered patio, along with an additional storage closet. The homeowners association offers a swimming pool and recreational areas for children, making it a great place for the whole family to enjoy. This property won’t last long on the market! Conveniently located behind Ridgeview Shopping Center, where you’ll find Hy-Vee, Dunkin’, QuikTrip, and many other shops and services.
/u.realgeeks.media/kccrandallgroup/header.png)
Additional Information
- Year Built
- 1997
- School District
- Olathe
- Elementary School
- Washington
- Middle School
- Santa Fe
- High School
- Olathe North
- Hoa Amount
- 293
- Garage
- Yes
- Garage Spaces
- 1
- Basement Description
- Slab
- Fireplace
- Yes
- Fireplace Description
- Family Room
- Interior Features
- Ceiling Fan(s), Pantry, Walk-In Closet(s)
- Roof
- Composition
- Central Air
- Electric
- Sewer
- Public Sewer
- Architecture
- Traditional
- Construction
- Brick Veneer, Stucco
- Water
- Public
- Cooling
- Electric
- Heating
- Central Electric
- Taxes
- $2,744
- Available Amenities
- Play Area, Pool
How much is your home worth?
...get instant property value now!
Mortgage Calculator
Listing courtesy of Paola Rada of Platinum Realty LLC.
The data relating to real estate displayed on this website comes in part from the Heartland Multiple Listing Service database compilation. The properties displayed on this website may not be all of the properties in the Heartland MLS database compilation, or all of the properties listed with other brokers participating in the Heartland MLS IDX program. Detailed information about the properties displayed on this website includes the name of the listing company.
The information displayed on this page is confidential, proprietary, and copyrighted information of Heartland Multiple Listing Service, Inc. (“Heartland MLS”). Copyright 2026, Heartland Multiple Listing Service, Inc. Heartland MLS and the company represented by this website do not make any warranty or representation concerning the timeliness or accuracy of the information displayed herein. In consideration for the receipt of the information on this page, the recipient agrees to use the information solely for the private noncommercial purpose of identifying a property in which the recipient has a good faith interest in acquiring. Data last updated . Terms of Use