Share this with your friends


(913) 620-2576
Real Estate Company
7832 Kansas Avenue, Kansas City, KS 66111
- $297,000
- 2
- BD
- 1
- BA
- 1,248
- SqFt




- List Price
- $297,000
- MLS#
- 2650449
- Status
- ACTIVE
- Type
- Single Family Residential
- Bedrooms
- 2
- Bathrooms
- 1
- Living Area
- 1,248
- Lot Size
- 89,298
- Acres
- 2.05
- Subdivision
- Ways Sub
Property Description
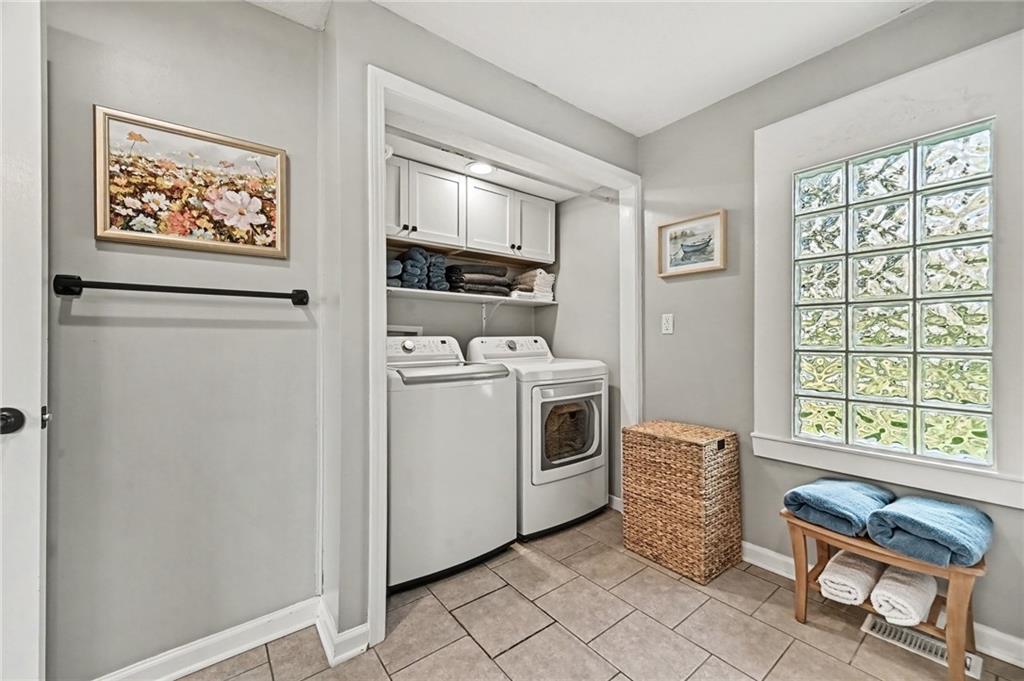
Big updates and thoughtful improvements in this charming little ranch home on 2 acres! After two years as a successful short-term rental, this home is ready to welcome its next owners or continue its story as a fully furnished investment opportunity. Step inside to a light and bright dining area that could easily double as a sunroom, and look forward to cozy winter evenings around the living room fireplace. This home is bigger than it looks, offering two very spacious bedrooms and a generously sized bathroom and laundry area. The thoughtfully updated kitchen features newer appliances that stay, bar seating, and plenty of cabinet and counter space. The back yard is the star of the show with a covered deck overlooking two beautiful, treed acres and a stone firepit that's just waiting for cool evenings and good company. Thousands of dollars have been invested in this home, combining important mechanical improvements with fresh cosmetic updates. Highlights include new flooring throughout, a new water heater, all new appliances less than a year old, an updated electrical panel with arc-fault breakers, extensive back porch repairs, new interior doors and lighting, new bedroom windows, and a custom carport with gutters and a covered breezeway connecting directly to the home. The driveway has also been widened to comfortably accommodate 4+ vehicles, and much, much more! The care and attention poured into this home are evident from the moment you walk through the door. Whether you're looking for a cozy place to call home or an investment opportunity with a proven rental history, this little ranch may be the one you have been waiting for! *The seller is open to including any and all furniture and decor in this sale*

Additional Information
- Year Built
- 1926
- School District
- Kansas City Ks
- Elementary School
- Stony Point South
- Middle School
- Arrowhead
- High School
- Washington
- Lot Description
- Acreage, Many Trees
- Basement
- Yes
- Basement Description
- Partial, Stone/Rock
- Fireplace Description
- Living Room
- Exterior Features
- Fire Pit
- Roof
- Composition
- Central Air
- Electric
- Sewer
- Septic Tank
- Architecture
- Traditional
- Construction
- Lap Siding
- Water
- Public
- Cooling
- Electric
- Heating
- Central Electric
- Taxes
- $2,530
How much is your home worth?
...get instant property value now!
Mortgage Calculator
Listing courtesy of Erica Wichman of ReeceNichols - Country Club Plaza.
The data relating to real estate displayed on this website comes in part from the Heartland Multiple Listing Service database compilation. The properties displayed on this website may not be all of the properties in the Heartland MLS database compilation, or all of the properties listed with other brokers participating in the Heartland MLS IDX program. Detailed information about the properties displayed on this website includes the name of the listing company.
The information displayed on this page is confidential, proprietary, and copyrighted information of Heartland Multiple Listing Service, Inc. (“Heartland MLS”). Copyright 2026, Heartland Multiple Listing Service, Inc. Heartland MLS and the company represented by this website do not make any warranty or representation concerning the timeliness or accuracy of the information displayed herein. In consideration for the receipt of the information on this page, the recipient agrees to use the information solely for the private noncommercial purpose of identifying a property in which the recipient has a good faith interest in acquiring. Data last updated . Terms of Use